3D Assets
@3dassets
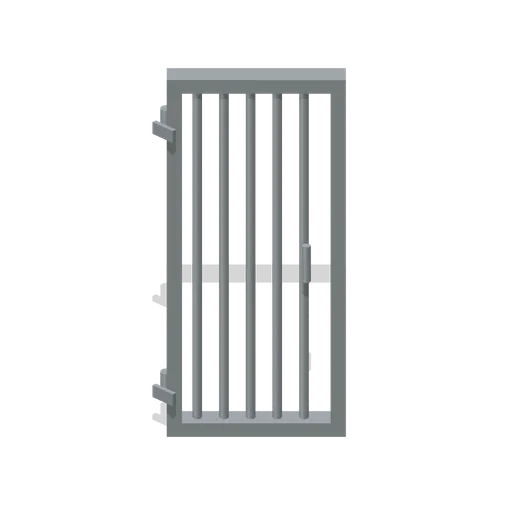 Animated
Mesh Store Door (Underground Bunker and Survivor Hideout)
Mesh Store Door: 0.94 × 2.1 × 0.14 m nominal survival door assembly.
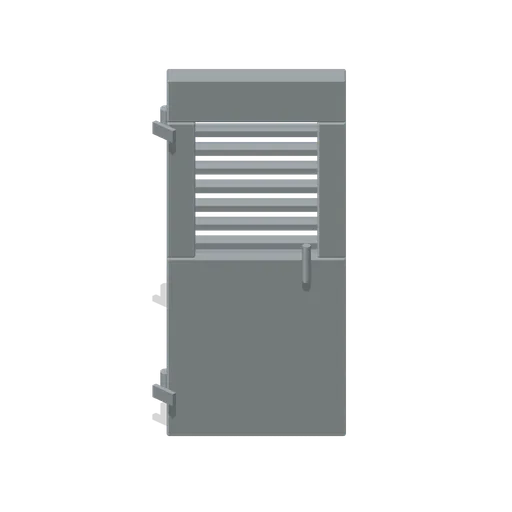 Animated
Vented Utility Door (Underground Bunker and Survivor Hideout)
Vented Utility Door: 0.94 × 2.1 × 0.14 m nominal survival door assembly.
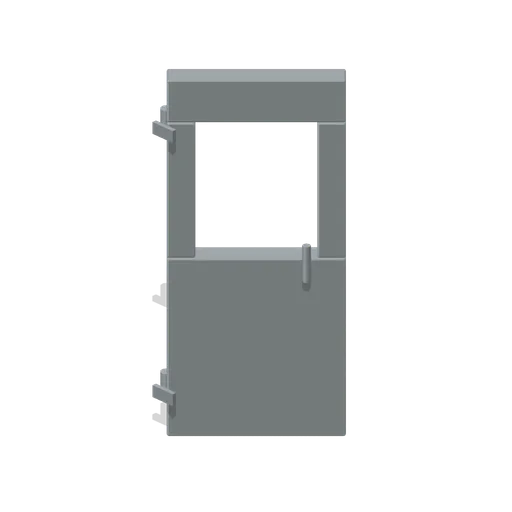 Animated
Inspection Door (Underground Bunker and Survivor Hideout)
Inspection Door: 0.94 × 2.1 × 0.14 m nominal survival door assembly.
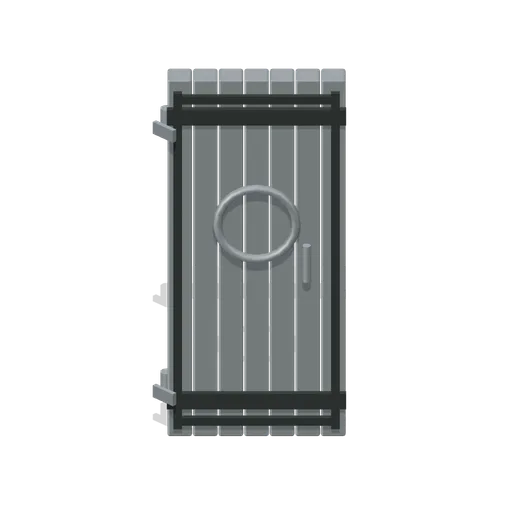 Animated
Pressure Door (Underground Bunker and Survivor Hideout)
Pressure Door: 0.94 × 2.1 × 0.14 m nominal survival door assembly.
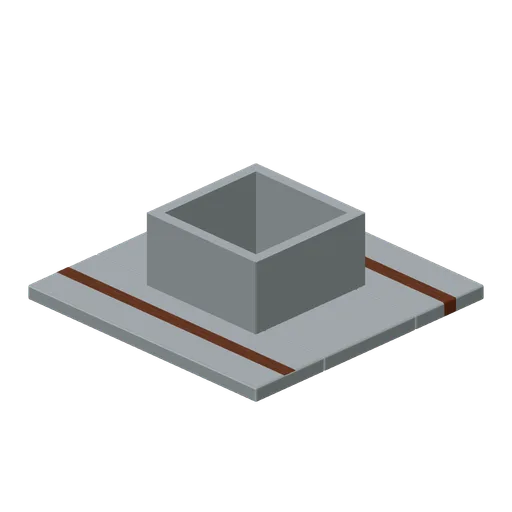
Ceiling Access Bay (Underground Bunker and Survivor Hideout)
Ceiling Access Bay: 2 × 0.6 × 2 m nominal survival roof assembly.
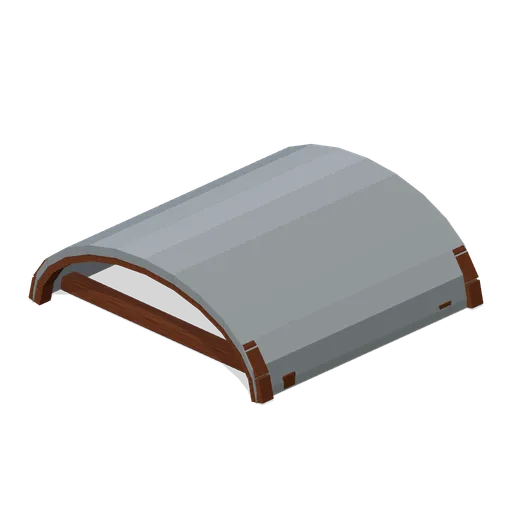
Vault Ceiling (Underground Bunker and Survivor Hideout)
Vault Ceiling: 2 × 0.6 × 2 m nominal survival roof assembly.
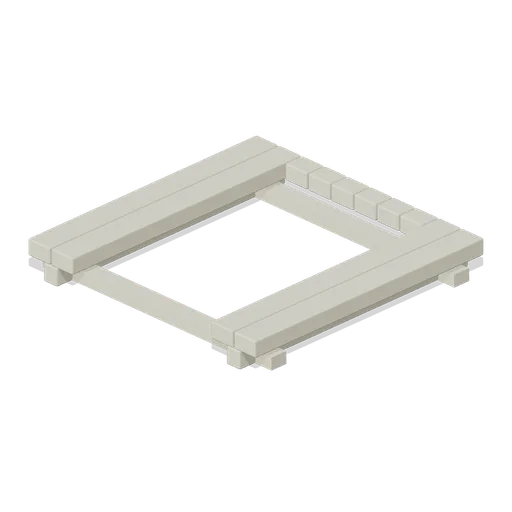
Shelter Stair Opening (Underground Bunker and Survivor Hideout)
Shelter Stair Opening: 2 × 0.25 × 2 m nominal survival platform assembly.
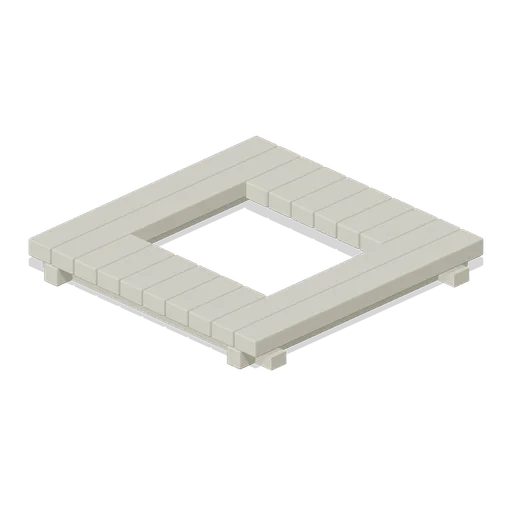
Shelter Hatch Floor (Underground Bunker and Survivor Hideout)
Shelter Hatch Floor: 2 × 0.25 × 2 m nominal survival platform assembly.
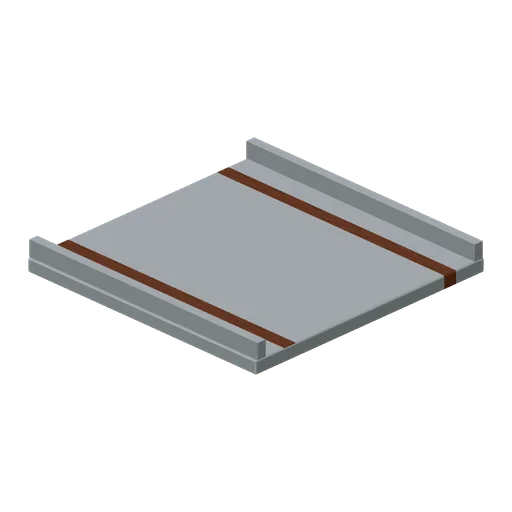
Flat Ceiling (Underground Bunker and Survivor Hideout)
Flat Ceiling: 2 × 0.6 × 2 m nominal survival roof assembly.
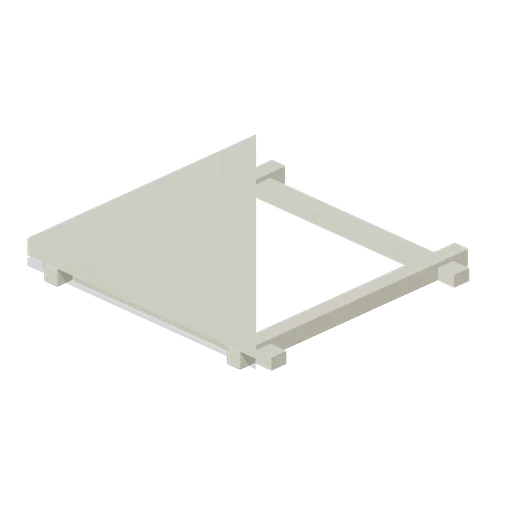
Shelter Triangular Transition (Underground Bunker and Survivor Hideout)
Shelter Triangular Transition: 2 × 0.25 × 2 m nominal survival platform assembly.
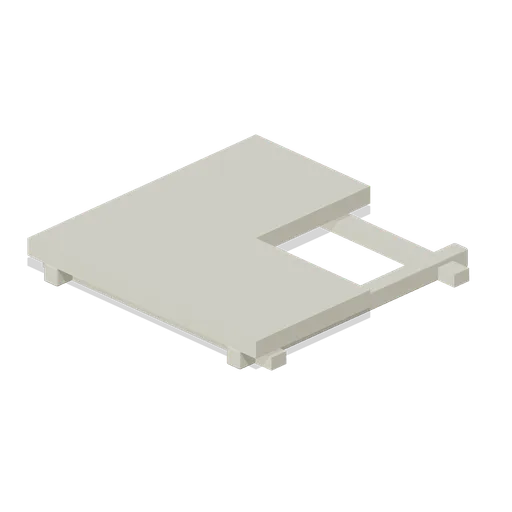
Shelter Corner Floor (Underground Bunker and Survivor Hideout)
Shelter Corner Floor: 2 × 0.25 × 2 m nominal survival platform assembly.
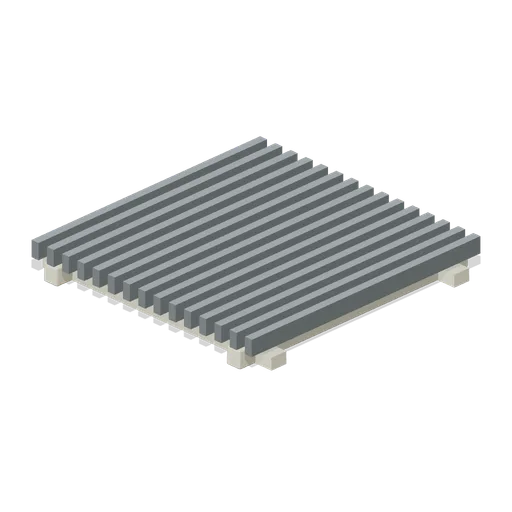
Shelter Grated Floor (Underground Bunker and Survivor Hideout)
Shelter Grated Floor: 2 × 0.25 × 2 m nominal survival platform assembly.
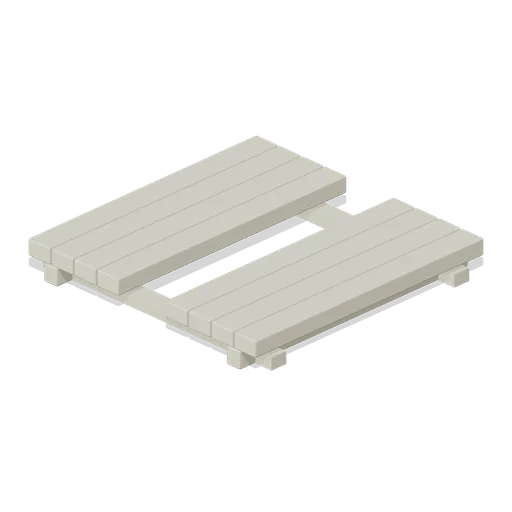
Shelter Service Floor (Underground Bunker and Survivor Hideout)
Shelter Service Floor: 2 × 0.25 × 2 m nominal survival platform assembly.
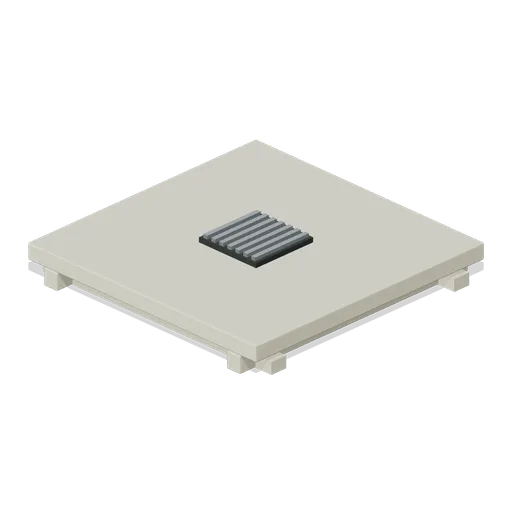
Shelter Drain Floor (Underground Bunker and Survivor Hideout)
Shelter Drain Floor: 2 × 0.25 × 2 m nominal survival platform assembly.
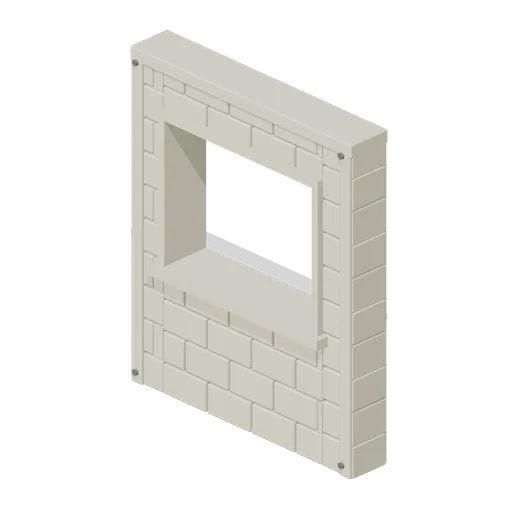
Shelter Serving Wall (Underground Bunker and Survivor Hideout)
Shelter Serving Wall: 2 × 2.4 × 0.3 m nominal survival wall assembly.
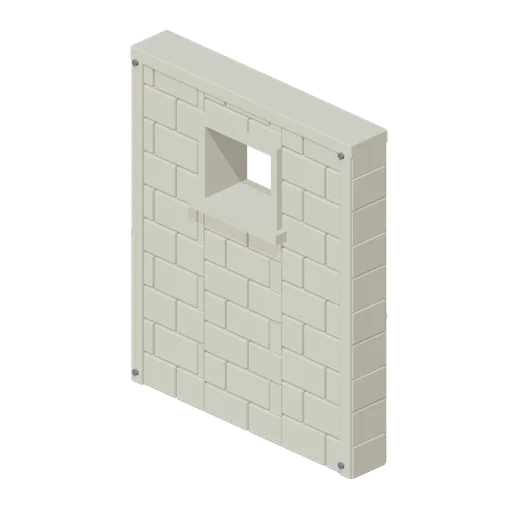
Shelter Vent Wall (Underground Bunker and Survivor Hideout)
Shelter Vent Wall: 2 × 2.4 × 0.3 m nominal survival wall assembly.
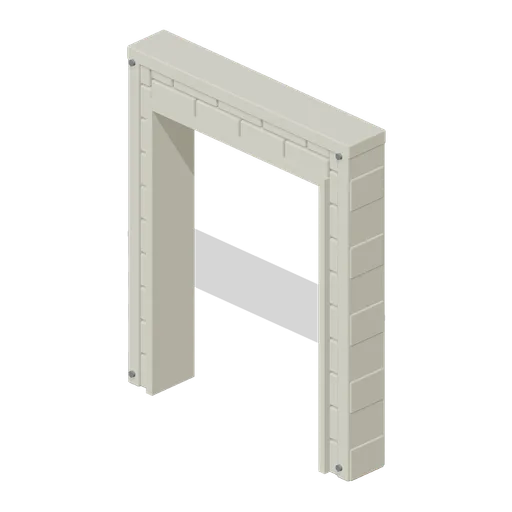
Shelter Wide Access (Underground Bunker and Survivor Hideout)
Shelter Wide Access: 2 × 2.4 × 0.3 m nominal survival wall assembly.
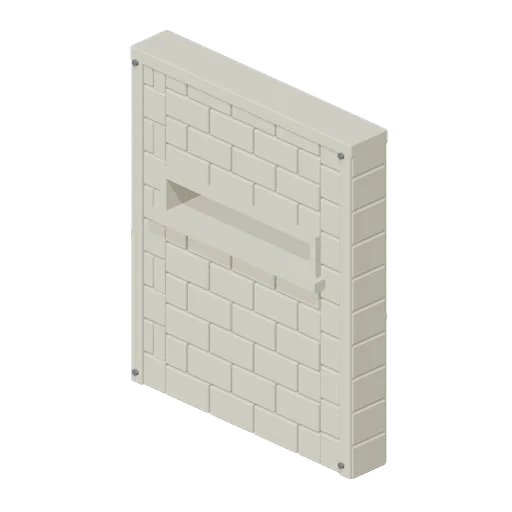
Shelter Cable Wall (Underground Bunker and Survivor Hideout)
Shelter Cable Wall: 2 × 2.4 × 0.3 m nominal survival wall assembly.
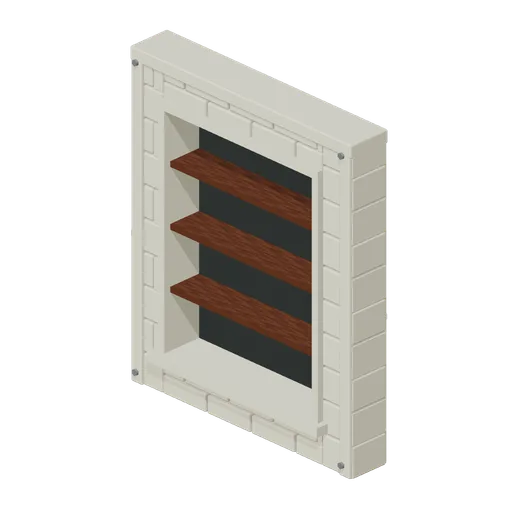
Shelter Storage Wall (Underground Bunker and Survivor Hideout)
Shelter Storage Wall: 2 × 2.4 × 0.3 m nominal survival wall assembly.
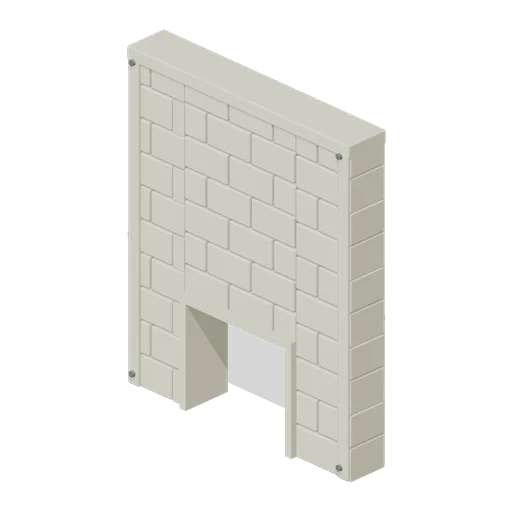
Shelter Emergency Crawl (Underground Bunker and Survivor Hideout)
Shelter Emergency Crawl: 2 × 2.4 × 0.3 m nominal survival wall assembly.
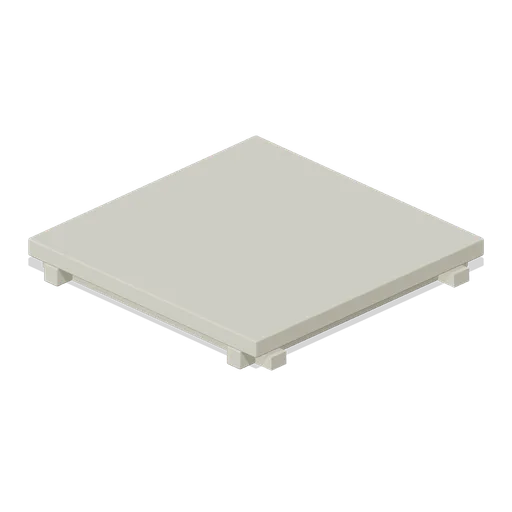
Shelter Floor Slab (Underground Bunker and Survivor Hideout)
Shelter Floor Slab: 2 × 0.25 × 2 m nominal survival platform assembly.
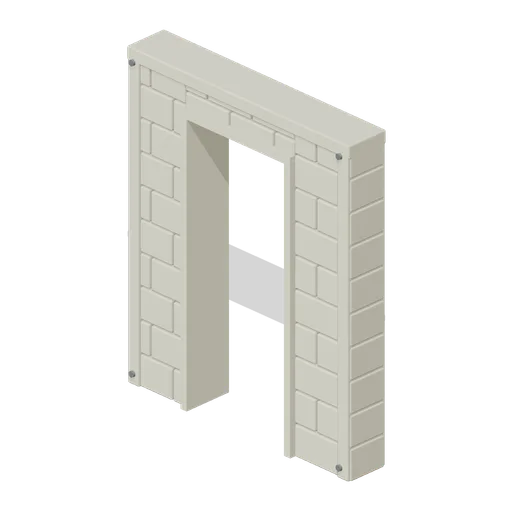
Shelter Door Wall (Underground Bunker and Survivor Hideout)
Shelter Door Wall: 2 × 2.4 × 0.3 m nominal survival wall assembly.
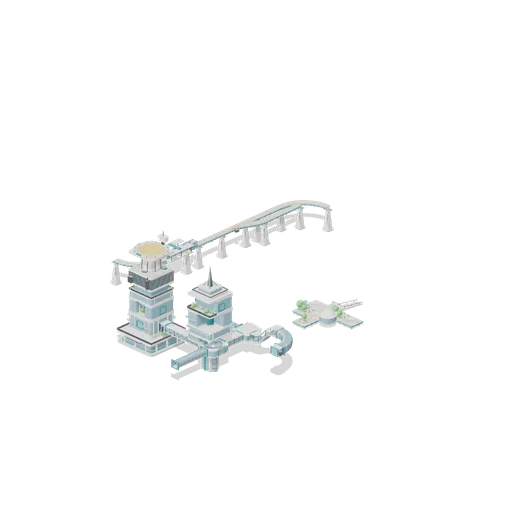
Connector Cases (Sci-Fi City Towers and Skyways)
Independent test assemblies covering all four port types. Two tower stacks exercise stack ports across nine section types and both crowns. A skybridge chain runs a coupling, a straight span, a four way junction pod, a glazed tube, a short span, a tee junction, a trellis span...
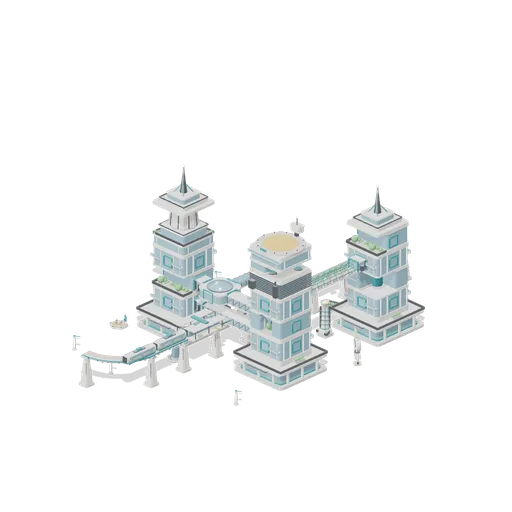
Three Tower Arcology Block (Sci-Fi City Towers and Skyways)
A whole arcology block: three towers stacked from podium to crown on the 8 m grid with residential, garden terrace, mechanical, atrium, cantilever, setback, spire and corner sections; three skybridge runs on the tower coupling collars including a four-way junction pod and a...