Free models · Game-ready GLB
Modular
Every post-apocalyptic model below is a self-contained .glb under 25 MB that drops into three.js, Blender, Godot, Unity and Unreal, free to use and modify in commercial projects without attribution.
Load one straight from its CDN URL with a plain GLTFLoader, or take a whole themed set from the packs.
213 free GLB models
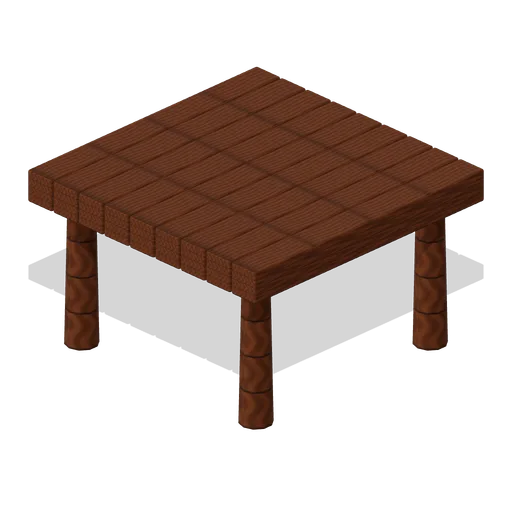
Timber Pile Foundation (Modular Survival Base Builder)
Timber Pile Foundation: 2 × 1.2 × 2 m nominal survival platform assembly.
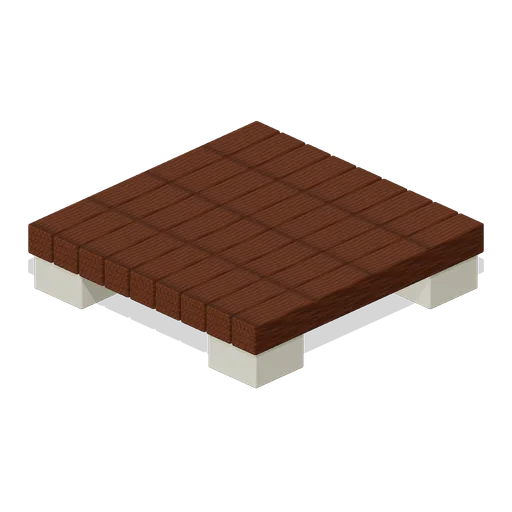
Rubble Foundation (Modular Survival Base Builder)
Rubble Foundation: 2 × 0.45 × 2 m nominal survival platform assembly.
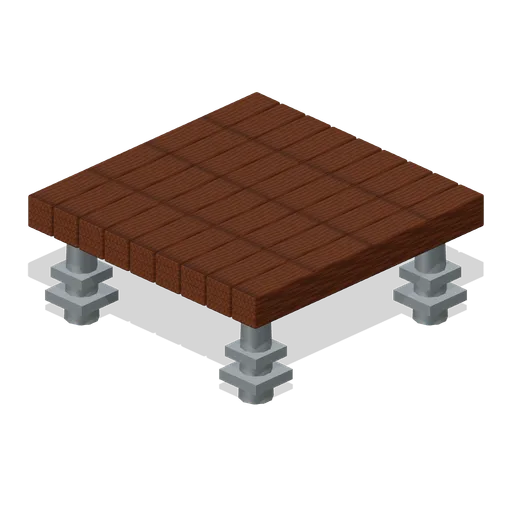
Screw Pile Foundation (Modular Survival Base Builder)
Screw Pile Foundation: 2 × 0.85 × 2 m nominal survival platform assembly.
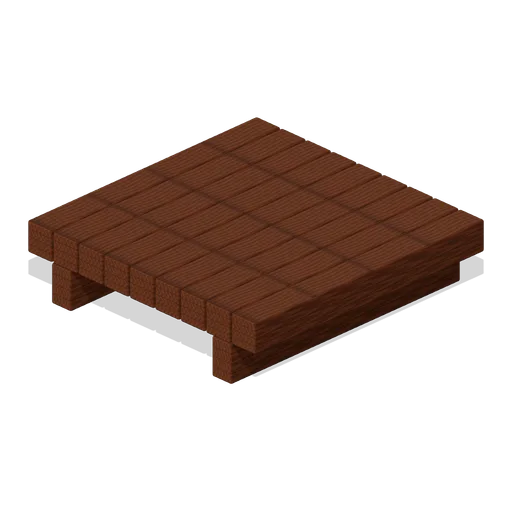
Trench Bridge Foundation (Modular Survival Base Builder)
Trench Bridge Foundation: 2 × 0.5 × 2 m nominal survival platform assembly.
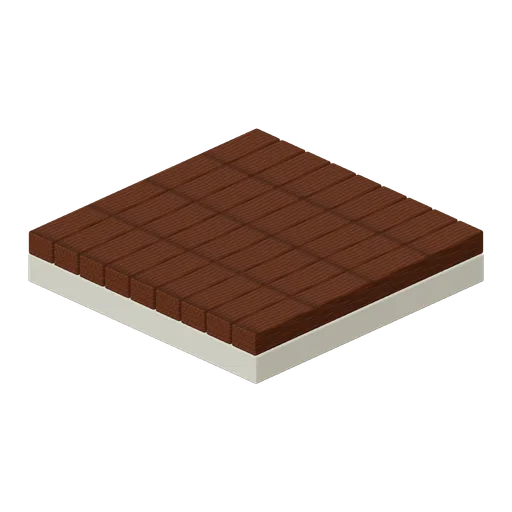
Continuous Footing (Modular Survival Base Builder)
Continuous Footing: 2 × 0.35 × 2 m nominal survival platform assembly.
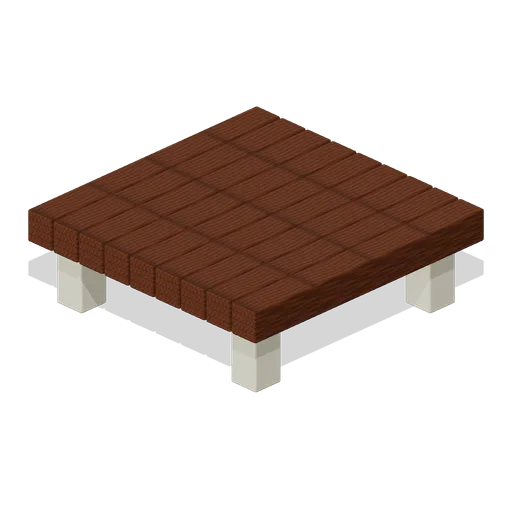
Pier Foundation (Modular Survival Base Builder)
Pier Foundation: 2 × 0.65 × 2 m nominal survival platform assembly.
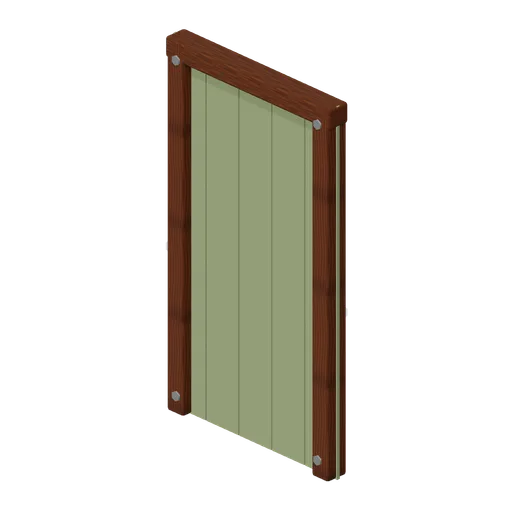
Restroom Divider (Roadside Survival Stops)
Restroom Divider: 1 × 1.8 × 0.08 m nominal survival wall assembly.
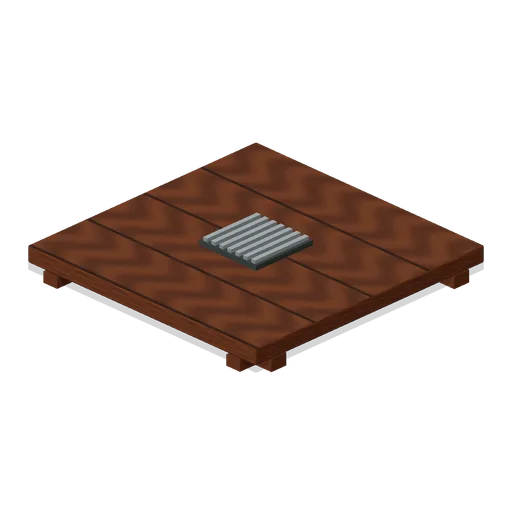
Service Floor Drain (Roadside Survival Stops)
Service Floor Drain: 2 × 0.2 × 2 m nominal survival platform assembly.
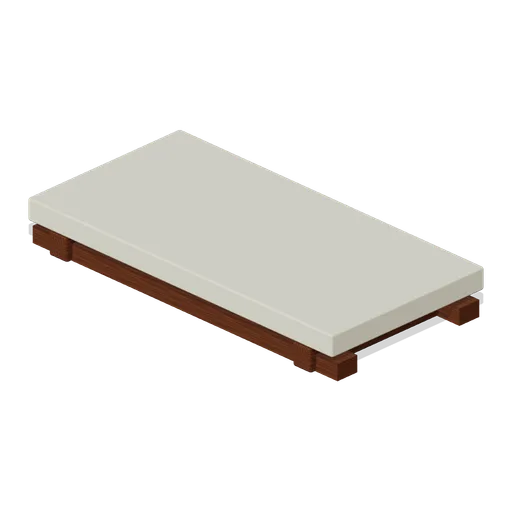
Pump Island Platform (Roadside Survival Stops)
Pump Island Platform: 2 × 0.25 × 1 m nominal survival platform assembly.
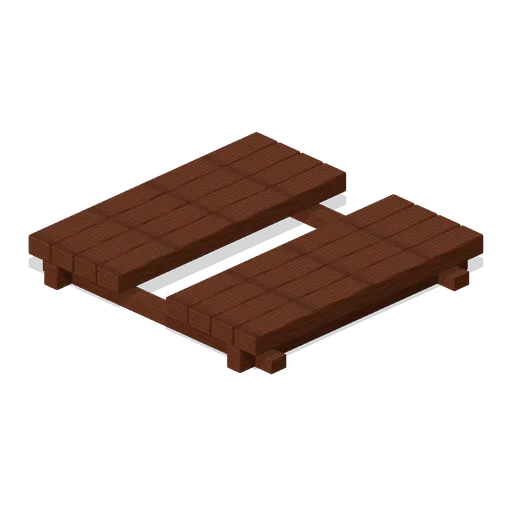
Inspection Channel Floor (Roadside Survival Stops)
Inspection Channel Floor: 2 × 0.3 × 2 m nominal survival platform assembly.
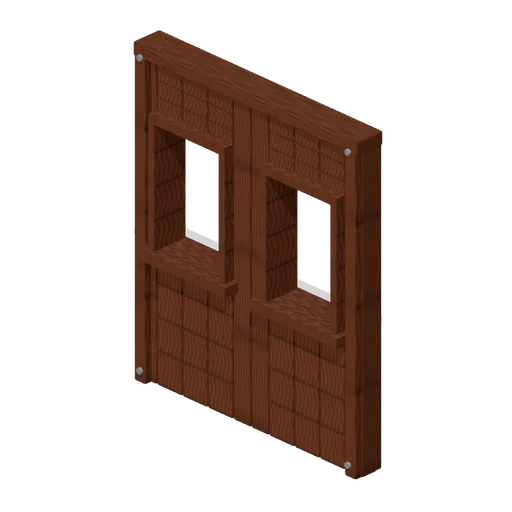
Rest Stop Window Wall (Roadside Survival Stops)
Rest Stop Window Wall: 2 × 2.4 × 0.2 m nominal survival wall assembly.
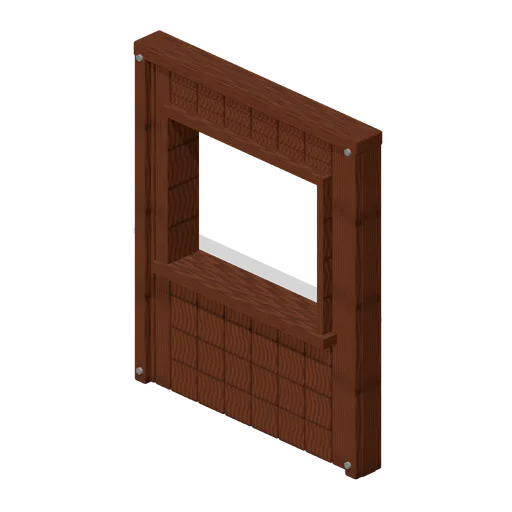
Service Counter Front (Roadside Survival Stops)
Service Counter Front: 2 × 2.4 × 0.2 m nominal survival wall assembly.
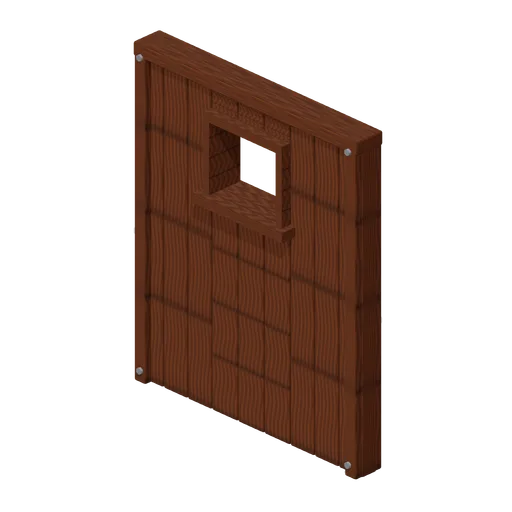
Utility Vent Wall (Roadside Survival Stops)
Utility Vent Wall: 2 × 2.4 × 0.2 m nominal survival wall assembly.
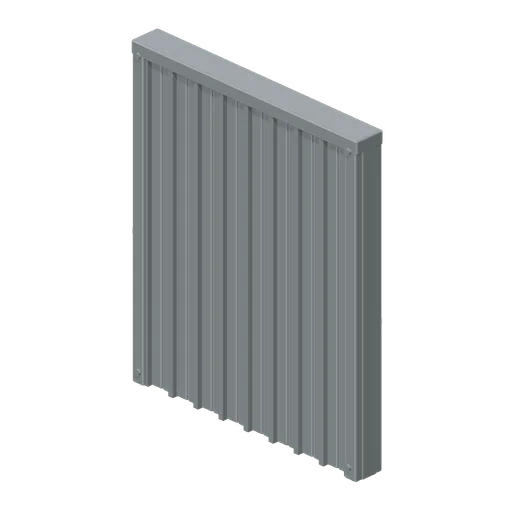
Service Bay Side (Roadside Survival Stops)
Service Bay Side: 2 × 2.4 × 0.2 m nominal survival wall assembly.
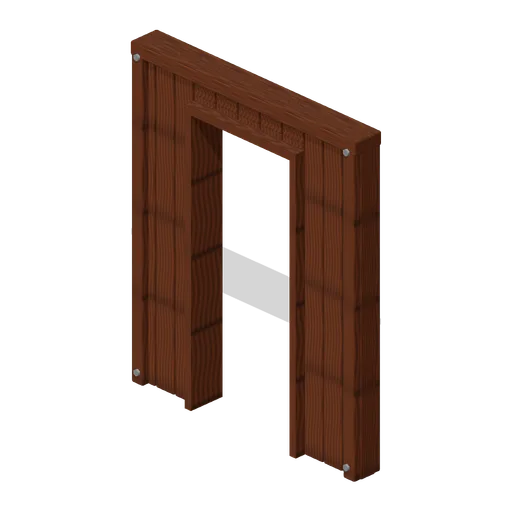
Restroom Entry Wall (Roadside Survival Stops)
Restroom Entry Wall: 2 × 2.4 × 0.2 m nominal survival wall assembly.
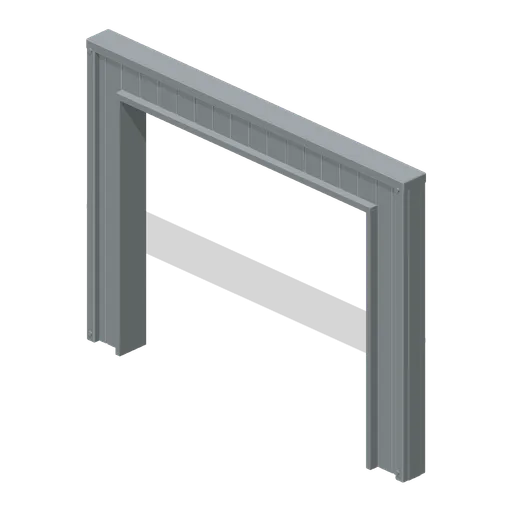
Service Bay Wide Entry (Roadside Survival Stops)
Service Bay Wide Entry: 4 × 3 × 0.25 m nominal survival wall assembly.
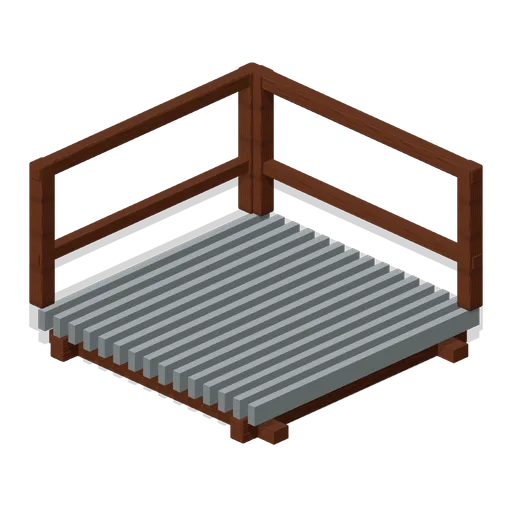
Shelter Stair Landing (Underground Bunker and Survivor Hideout)
Shelter Stair Landing: 2 × 0.3 × 2 m nominal survival platform assembly.
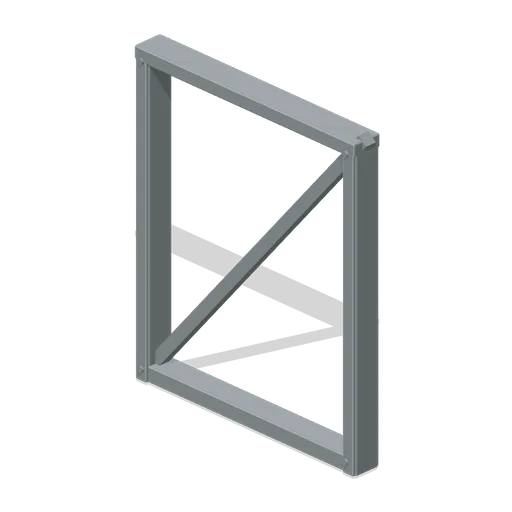
Entry Dogleg Screen (Underground Bunker and Survivor Hideout)
Entry Dogleg Screen: 2 × 2.4 × 0.2 m nominal survival wall assembly.
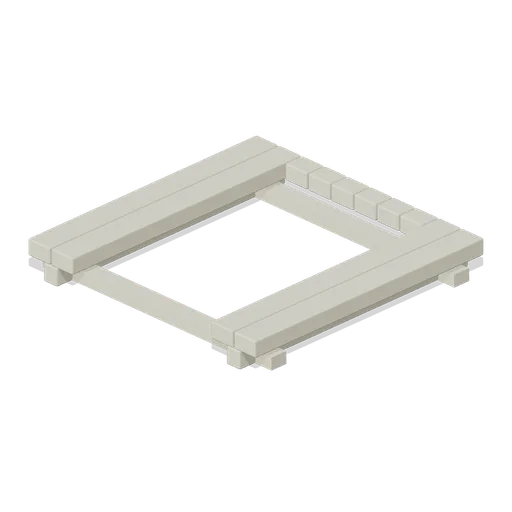
Shelter Stair Opening (Underground Bunker and Survivor Hideout)
Shelter Stair Opening: 2 × 0.25 × 2 m nominal survival platform assembly.
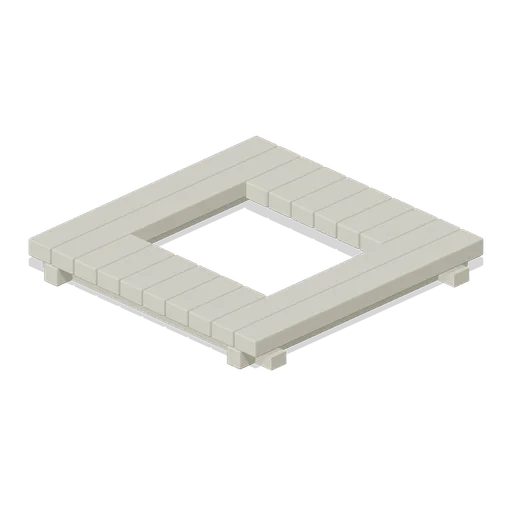
Shelter Hatch Floor (Underground Bunker and Survivor Hideout)
Shelter Hatch Floor: 2 × 0.25 × 2 m nominal survival platform assembly.
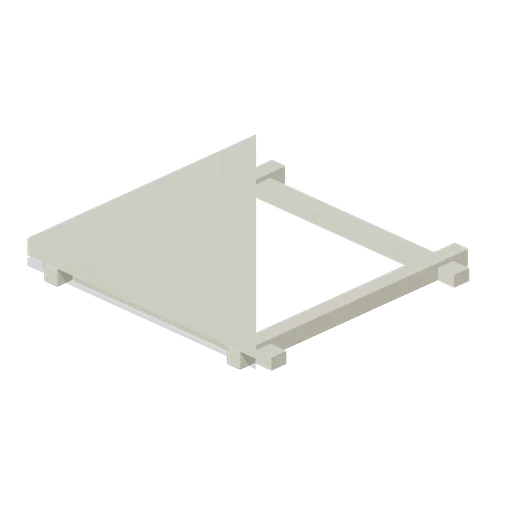
Shelter Triangular Transition (Underground Bunker and Survivor Hideout)
Shelter Triangular Transition: 2 × 0.25 × 2 m nominal survival platform assembly.
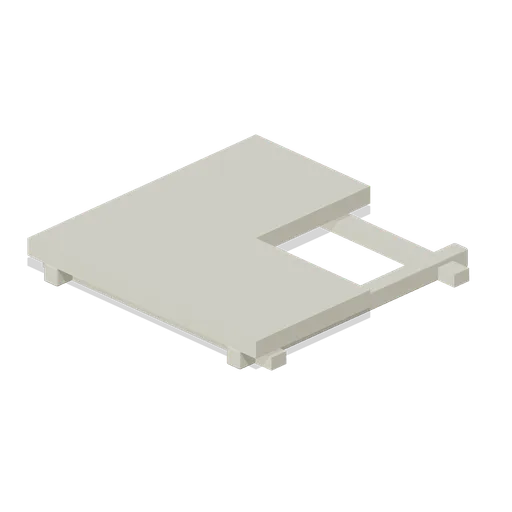
Shelter Corner Floor (Underground Bunker and Survivor Hideout)
Shelter Corner Floor: 2 × 0.25 × 2 m nominal survival platform assembly.
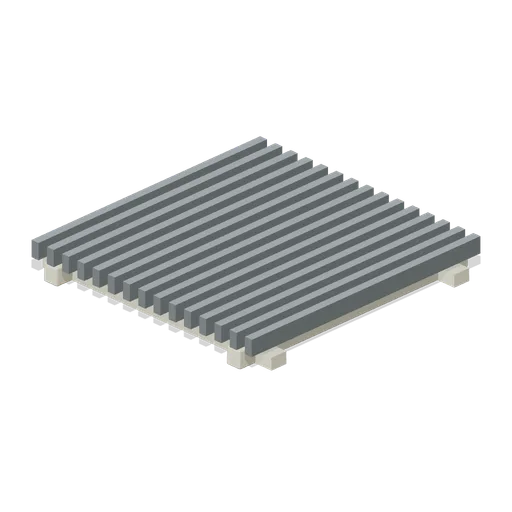
Shelter Grated Floor (Underground Bunker and Survivor Hideout)
Shelter Grated Floor: 2 × 0.25 × 2 m nominal survival platform assembly.
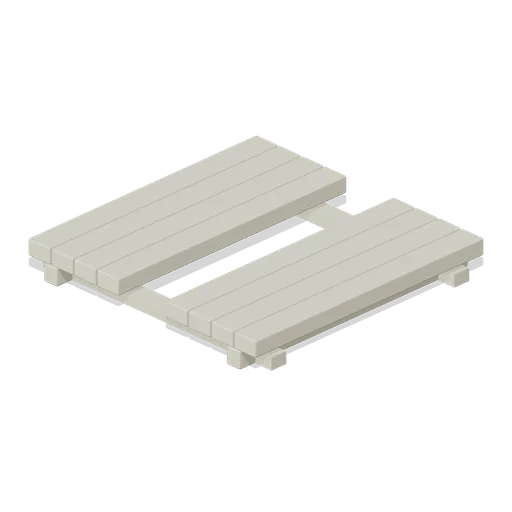
Shelter Service Floor (Underground Bunker and Survivor Hideout)
Shelter Service Floor: 2 × 0.25 × 2 m nominal survival platform assembly.