Free models · Game-ready GLB
Sci fi
Every sci-fi model below is a self-contained .glb under 25 MB that drops into three.js, Blender, Godot, Unity and Unreal, free to use and modify in commercial projects without attribution.
Load one straight from its CDN URL with a plain GLTFLoader, or take a whole themed set from the packs.
1,152 free GLB models
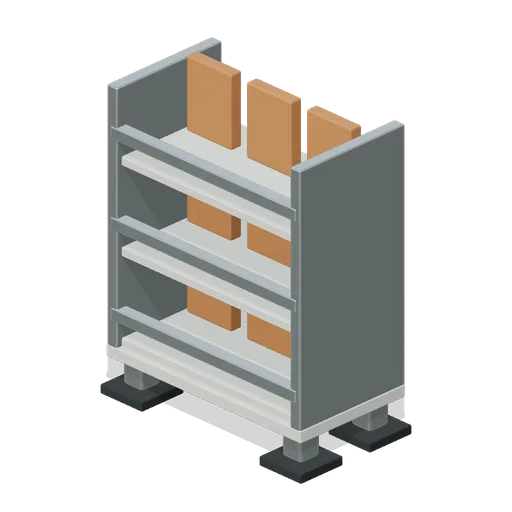
Seed Packet Rack (Generation Ship Hydroponics)
Three-tier seed packet stand with individual packets, retaining rails and supported shelves.
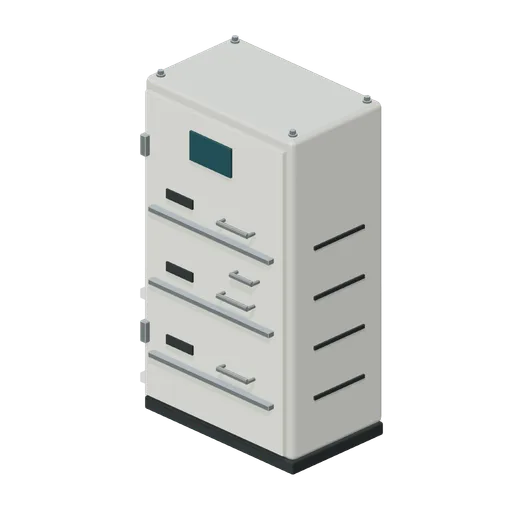
Seed Archive Cabinet (Generation Ship Hydroponics)
Seed archive with three separately framed sealed drawers, labeled pulls, status display and service panels.
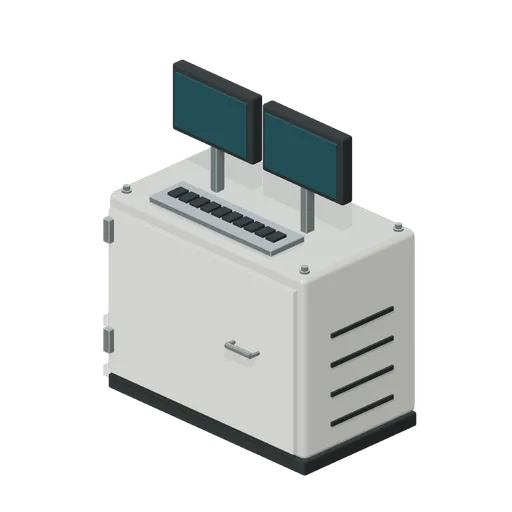
Gas Balance Console (Generation Ship Hydroponics)
Atmosphere monitoring desk with supported twin screens, discrete keyboard keys, hinged storage and cooling vents.
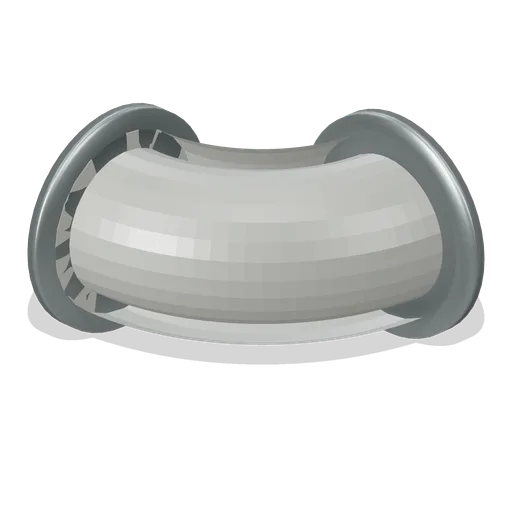
Air Duct Elbow (Generation Ship Hydroponics)
Thick hollow duct elbow with reinforced mounting flanges and smooth internal return.
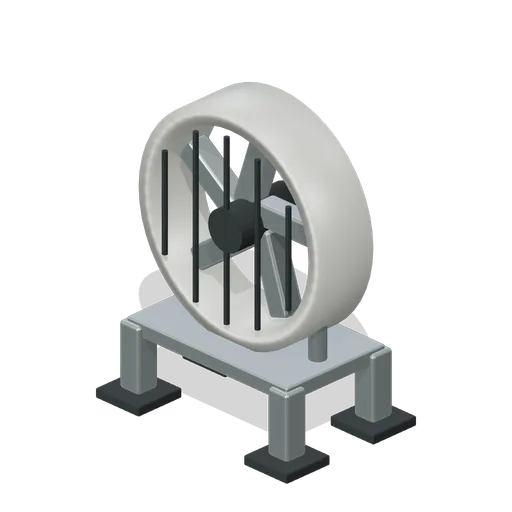
Circulation Fan (Generation Ship Hydroponics)
Guarded circulation fan with five separated blades, annular shroud, axle hub and stable support.
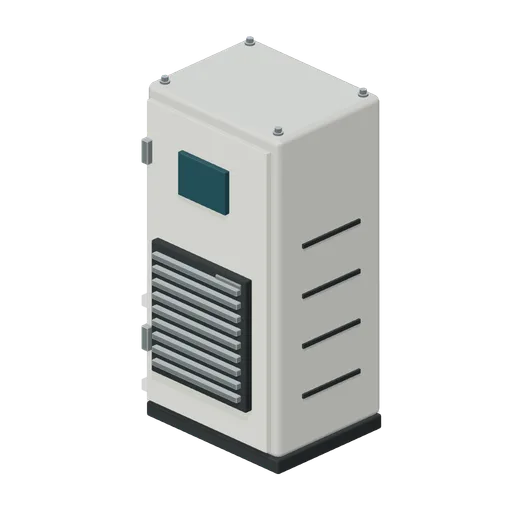
Humidity Scrubber (Generation Ship Hydroponics)
Serviceable humidity scrubber with deep louver inlet, display, hinged access door and rear vents.
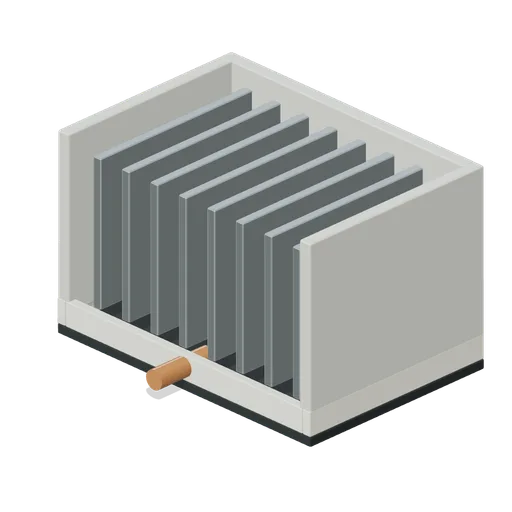
Condensate Collector (Generation Ship Hydroponics)
Condensate pan with spaced fin plates, thick sidewalls and low drain outlet.
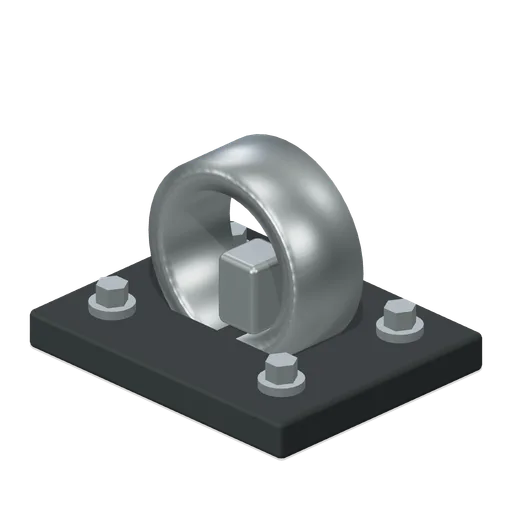
Pipe Support (Generation Ship Hydroponics)
Bolted pedestal pipe support with hollow split-clamp ring.
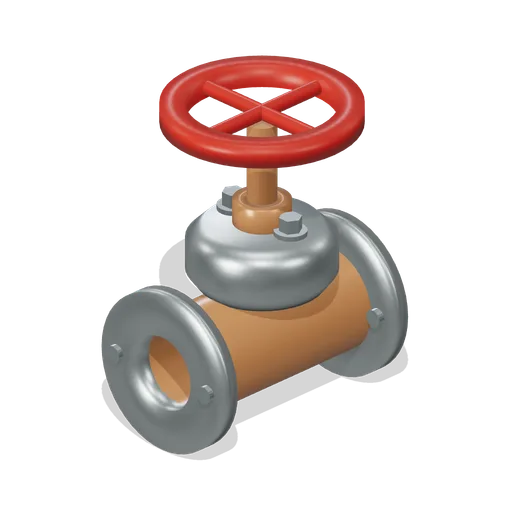
Isolation Valve (Generation Ship Hydroponics)
Manual isolation valve with continuous bore, bonnet, stem and open handwheel.
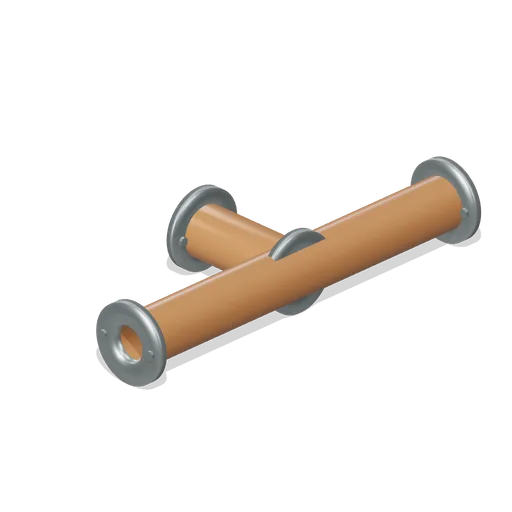
Irrigation Tee (Generation Ship Hydroponics)
Three-port hollow irrigation junction with accessible flange bolts.
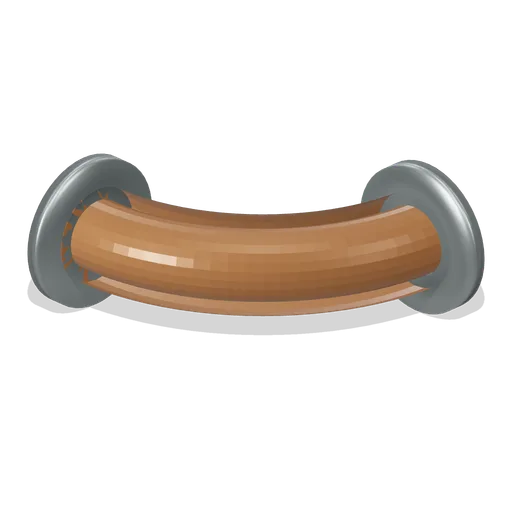
Irrigation Elbow (Generation Ship Hydroponics)
Hollow quarter-turn irrigation bend with reinforced open flanges.
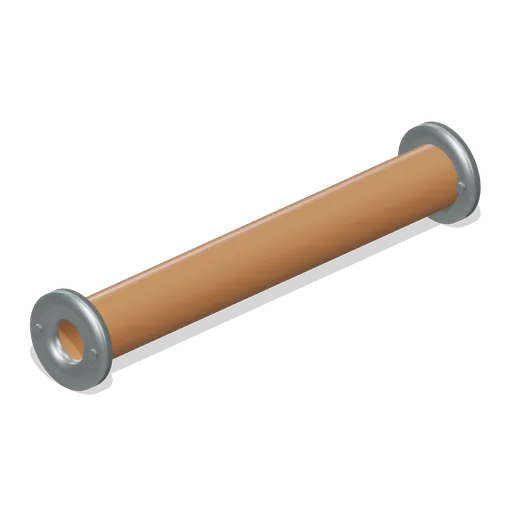
Irrigation Pipe Straight (Generation Ship Hydroponics)
Hollow copper irrigation pipe with flanged bore and fastening ears.
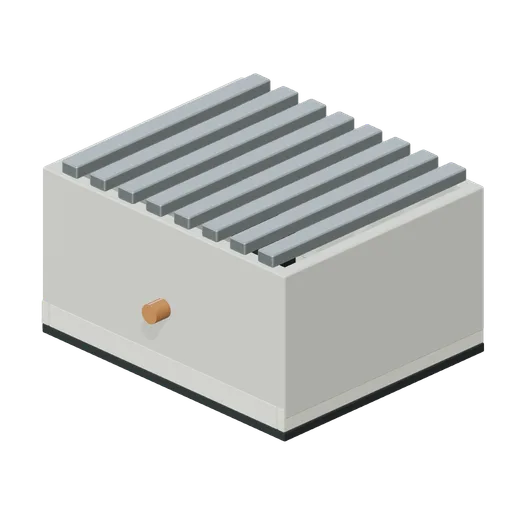
Return Sump (Generation Ship Hydroponics)
Deep return sump with separate removable-looking grate bars, immersed pump body and discharge pipe.
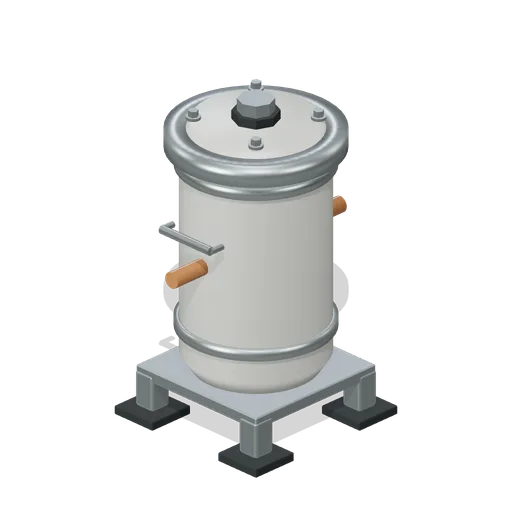
Membrane Filter Housing (Generation Ship Hydroponics)
Replaceable membrane canister with bolted pressure collar, inlet/outlet sockets and spread base.
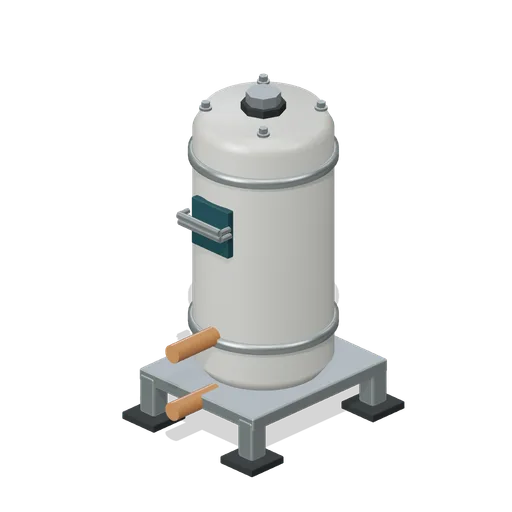
Water Sterilizer (Generation Ship Hydroponics)
Vertical sterilizer vessel with service bands, UV status housing, pipe stubs and braced stand.
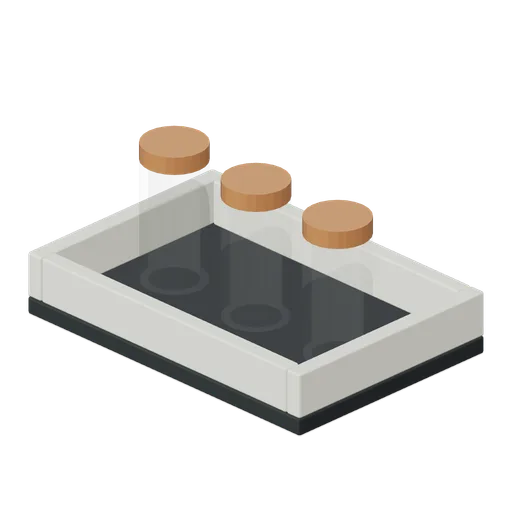
Solution Sampling Tray (Generation Ship Hydroponics)
Three hollow sampling vials with separate sealed caps in a thick spill tray.
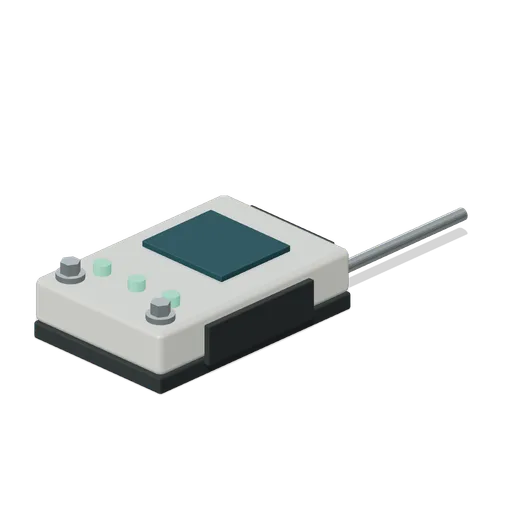
Conductivity Meter (Generation Ship Hydroponics)
Handheld conductivity meter with inset display, three controls and supported metal probe.
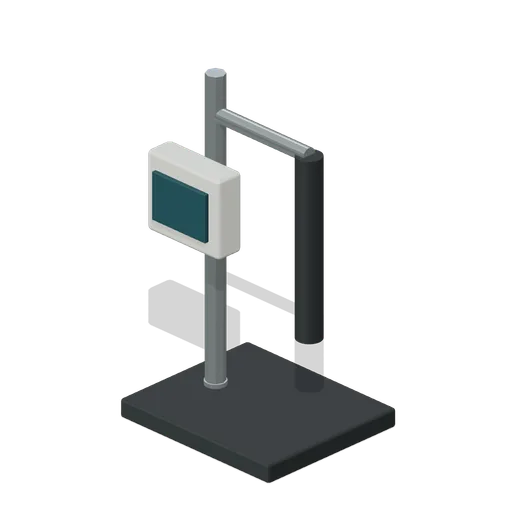
Ph Monitoring Probe Stand (Generation Ship Hydroponics)
Clamped solution probe with guarded tip, weighted stand, meter screen and height-adjustment collar.
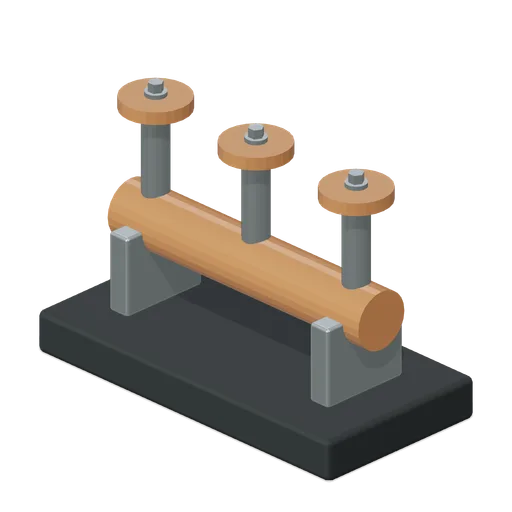
Mixing Manifold (Generation Ship Hydroponics)
Supported three-branch mixing header with upright metering valves and bolted mounting cradle.
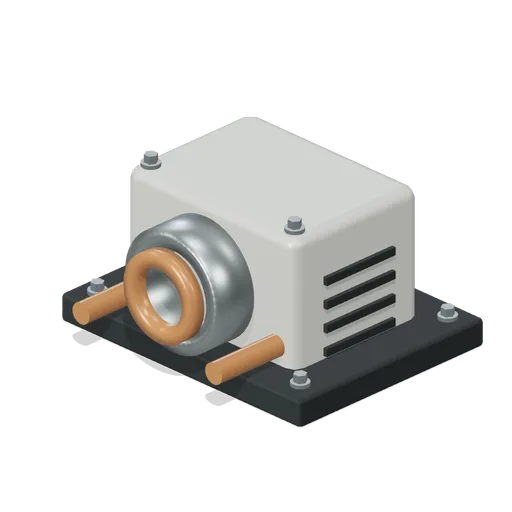
Nutrient Dosing Pump (Generation Ship Hydroponics)
Dosing pump with modeled circular peristaltic head, hose fittings, motor housing and mounting feet.
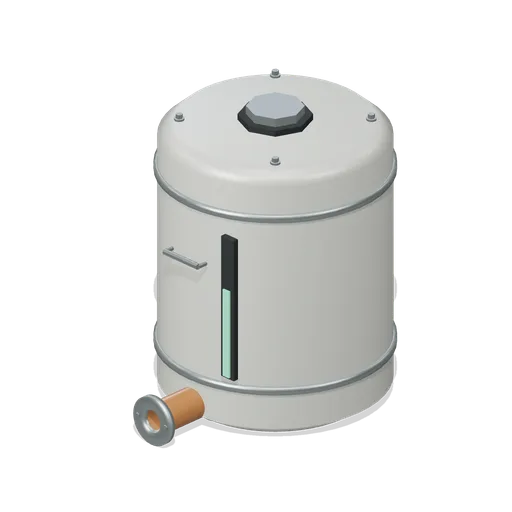
Nutrient Reservoir (Generation Ship Hydroponics)
Sealed nutrient reservoir with service lid, circumferential bands, level window and low outlet.
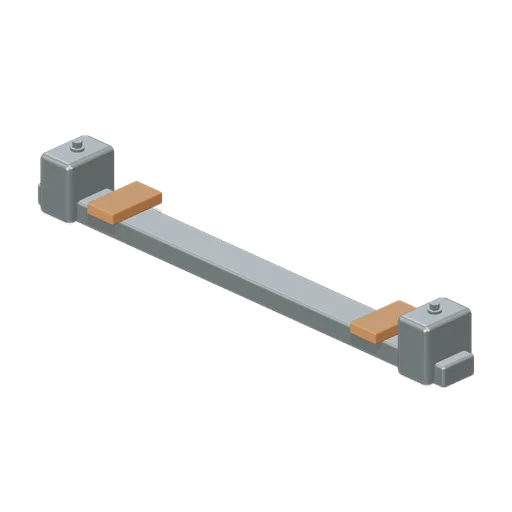
Light Suspension Rail (Generation Ship Hydroponics)
Bolted rack cross rail with two crop-lamp mounting shoes and structural end clamps.
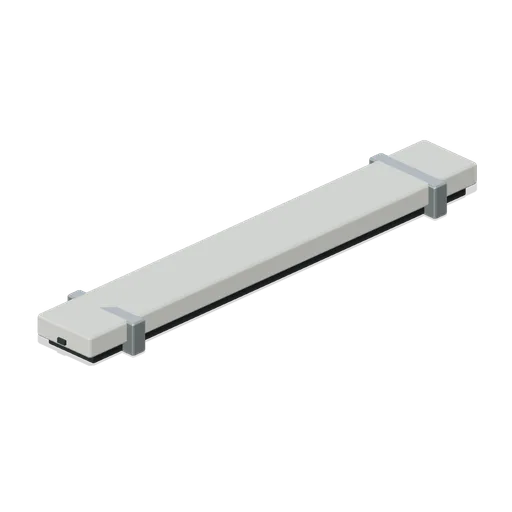
Spectrum Light Bar (Generation Ship Hydroponics)
Housed multi-spectrum light bar with three distinct emitter strips, end brackets and power socket.

Plant Inspection Arm (Generation Ship Hydroponics)
Articulated crop inspection arm with shoulder pivot, supported optical head and mounting plate.