Free models · Game-ready GLB
Modular
Every sci-fi model below is a self-contained .glb under 25 MB that drops into three.js, Blender, Godot, Unity and Unreal, free to use and modify in commercial projects without attribution.
Load one straight from its CDN URL with a plain GLTFLoader, or take a whole themed set from the packs.
268 free GLB models
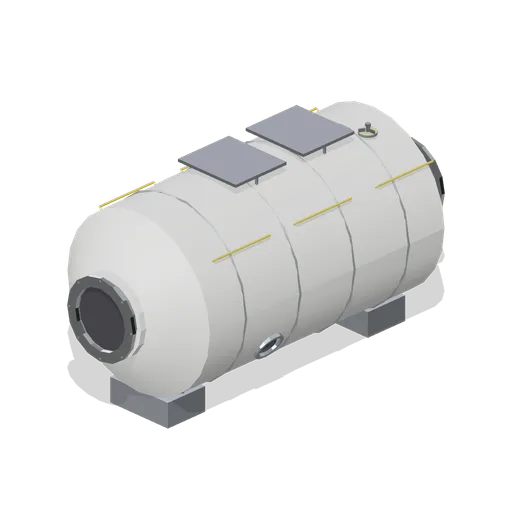
Crew habitation module (Space Station and Docking Bays)
A 9.2 m crew habitation module with a three-window nadir band, two external stowage racks on struts, standoff debris shields on the ram face, a grapple fixture and EVA rails on a white blanketed hull.
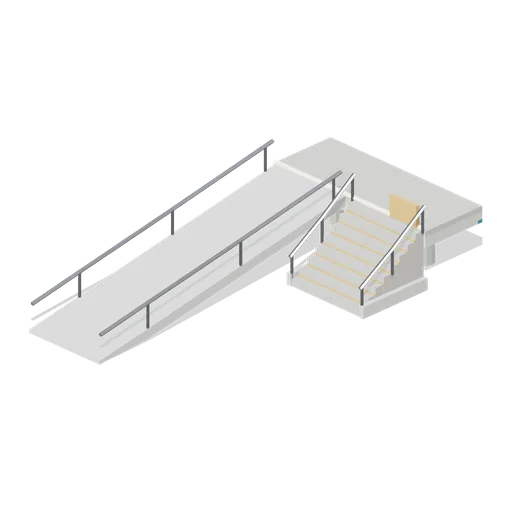
Deck Stair and Ramp Module (Sci-Fi City Towers and Skyways)
An 8 by 16 m access module that brings the 2.4 m street deck to ground level: a 13 m accessible ramp with double handrails on the west half, an eight-riser stair on the east half, a short deck landing and edge lighting.
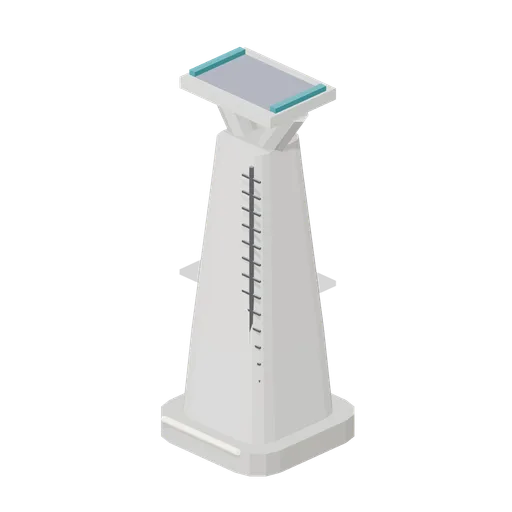
Maglev Support Pylon (Sci-Fi City Towers and Skyways)
An 11 m elevated maglev support pylon: a tapered square shaft on a paved footing, a Y fork carrying a bearing saddle with teal restraints, and an access ladder. Guideway modules sit directly on the saddle.

Planted Deck Tile (Sci-Fi City Towers and Skyways)
The 8 m deck tile with a long planter bed, two trees, three clipped shrubs and two benches: the same footprint, columns and deck ports as the plain plaza tile.
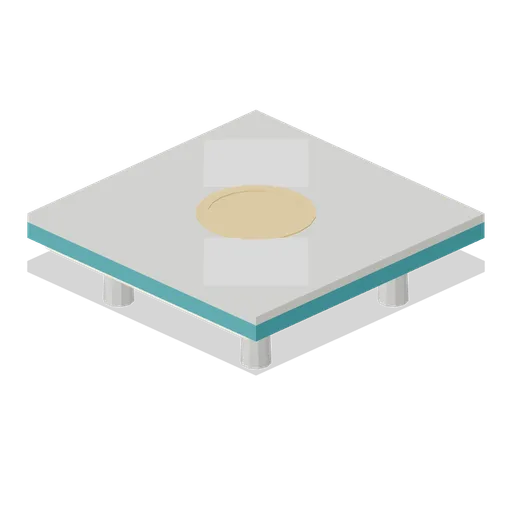
Plaza Deck Tile (Sci-Fi City Towers and Skyways)
An 8 m square elevated plaza deck tile: four columns, a slab with a teal fascia band and continuous underside lighting, a paved surface with inlaid panels and an amber inlay ring. Tiles abut on the deck ports at 2.4 m.
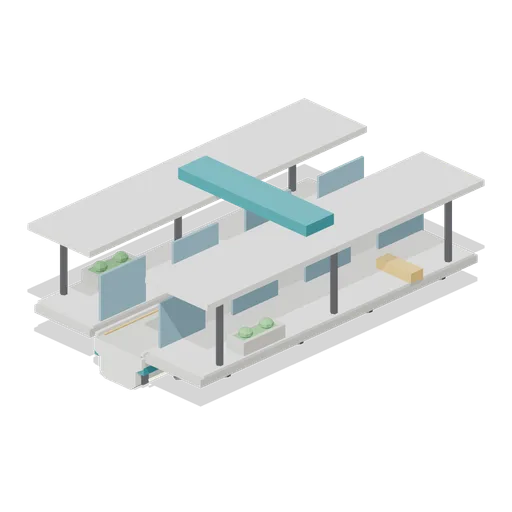
Maglev Station Platform Pod (Sci-Fi City Towers and Skyways)
A 16 m elevated maglev station module: the through guideway with a side platform each way on alloy brackets, glazed platform screen doors, amber edge strips, a lit canopy on columns, benches, planters and a name band.
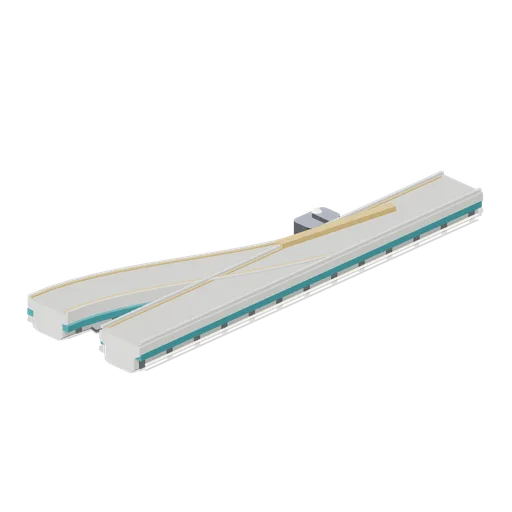
Maglev Guideway Switch (Sci-Fi City Towers and Skyways)
A 24 m maglev switch module: the through girder plus a diverging branch that settles 5 m to the west and leaves the module parallel to the main line, with a movable amber point blade node, an actuator housing and a status beacon.
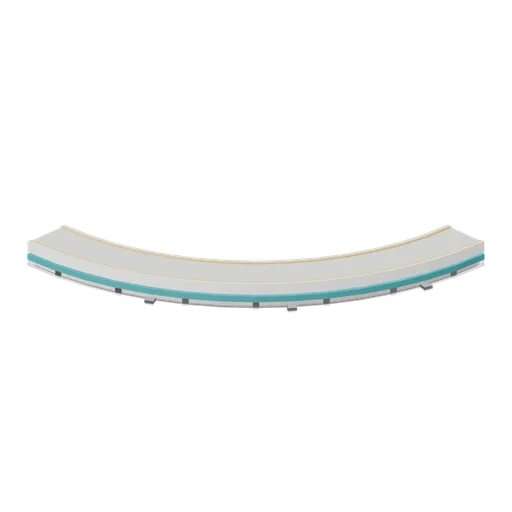
Maglev Guideway Quarter Curve (Sci-Fi City Towers and Skyways)
A 16 m radius quarter-turn maglev guideway: the standard box girder swept through 90 degrees with a continuous running surface, teal reaction beams and bearing saddles, turning a line from north-south to east-west.
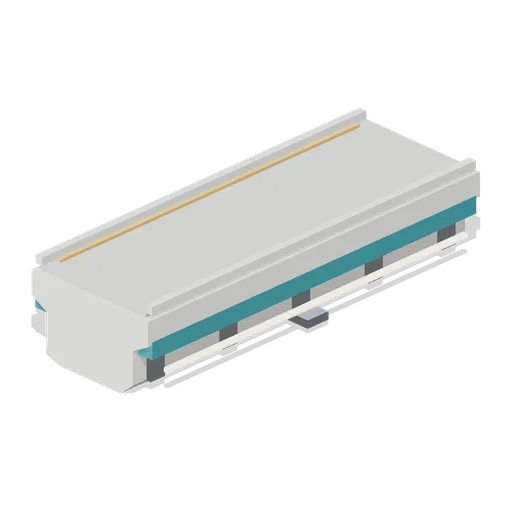
Maglev Guideway Half Straight (Sci-Fi City Towers and Skyways)
An 8 m maglev guideway module on the same girder section as the full straight, used to close out a run against a station or a switch.
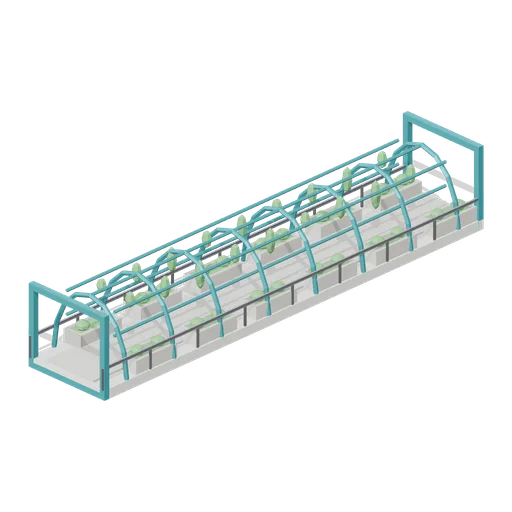
Open Trellis Skyway Span (Sci-Fi City Towers and Skyways)
A 24 m open-air skyway span on the standard section: a planted walking deck between twelve edge planters, alloy handrails, seven teal trellis arches with longitudinal runners and trained climbing greenery.
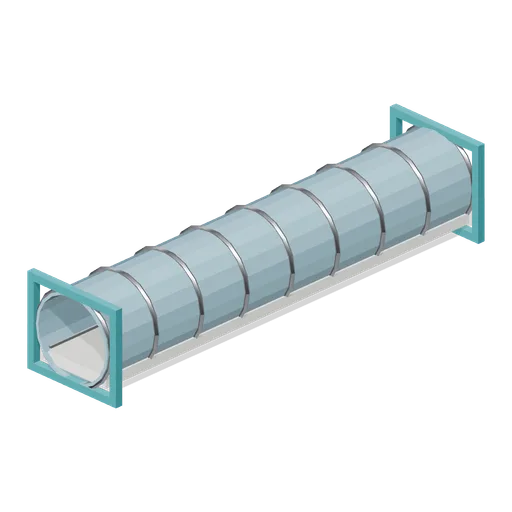
Glazed Tube Skyway Span (Sci-Fi City Towers and Skyways)
A 20 m fully glazed circular skyway tube on the standard 4.2 m section: nine alloy hoop ribs, a raised walking deck with handrails and a floor light run, ending in standard portal frames.
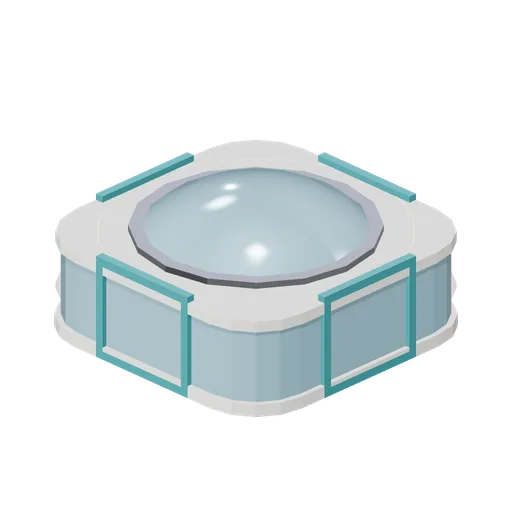
Four-Way Skyway Junction Pod (Sci-Fi City Towers and Skyways)
A 12 m square glazed skyway junction with a domed roof: four standard bridge portals on the cardinal faces, a paved interior with planters and benches, four alloy columns and a glowing eaves ring.
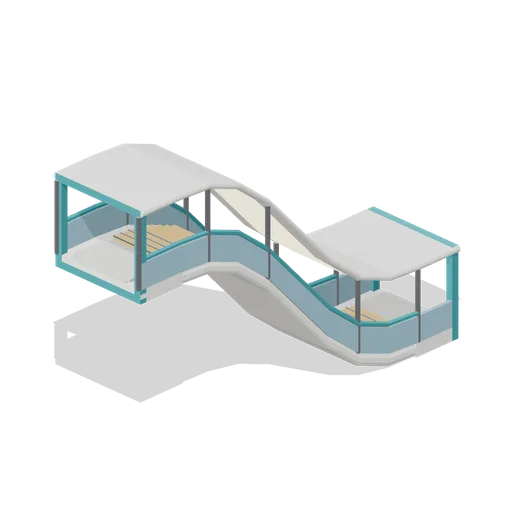
Transit Escalator Link (Sci-Fi City Towers and Skyways)
An 18 m open escalator link that climbs one 8 m tower level: amber tread runs with alloy nosings on a smooth S profile incline, glass balustrades under teal moving handrails, a lit canopy on alloy posts, flat landings at each end and standard bridge portals 8 m apart in height.
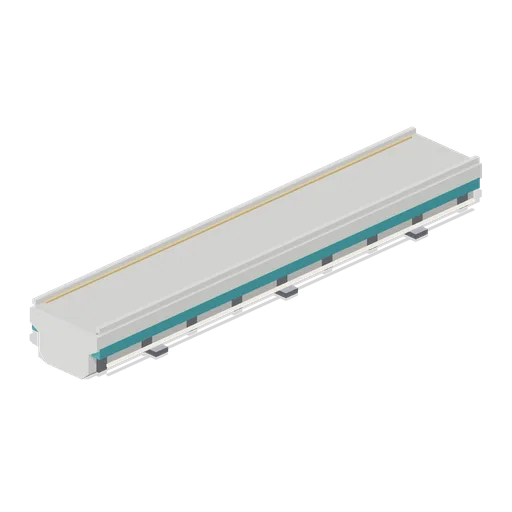
Maglev Guideway Straight (Sci-Fi City Towers and Skyways)
A 16 m elevated maglev guideway module: a 2.8 m box girder with a paved running surface, teal reaction beams under the flange, amber edge markers, a service light run and three underslung bearing saddles.
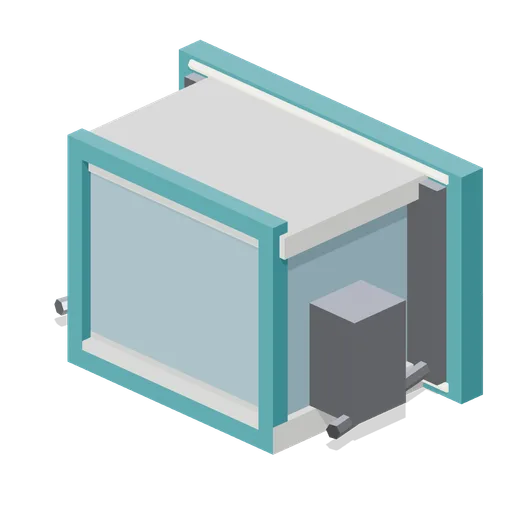
Skybridge to Tower Coupling (Sci-Fi City Towers and Skyways)
A 4 m coupling adaptor that lands a skyway run on a tower collar: a splayed teal landing flange with an alloy seal plate, a short glazed vestibule, a services cabinet and a riser drum.
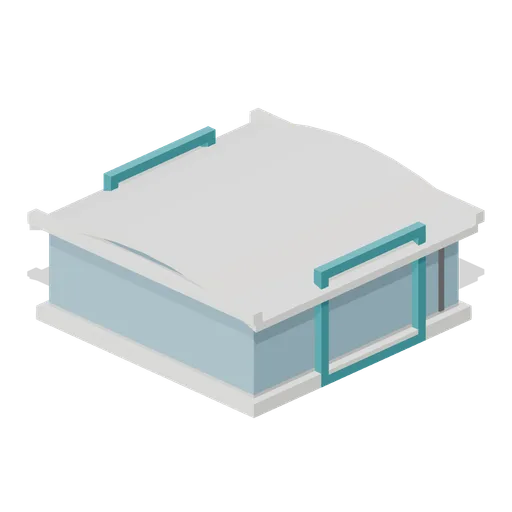
Tee Skyway Junction (Sci-Fi City Towers and Skyways)
A 10 by 9 m glazed tee junction with a barrel-vaulted roof: bridge portals on the south, east and west faces, a planted rest bay on the closed north side and alloy portal columns.
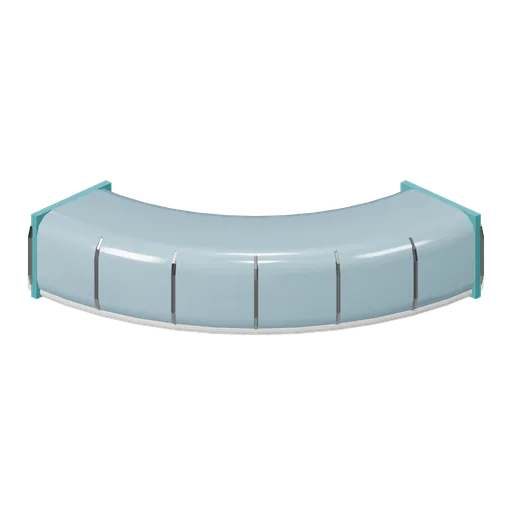
Curved Skybridge Span (Sci-Fi City Towers and Skyways)
A quarter-turn glazed skybridge on a 12 m radius: a swept 4.8 by 4.2 m tube with an internal deck and alloy hoop ribs, turning a run through 90 degrees between a south-facing and a west-facing tower port.
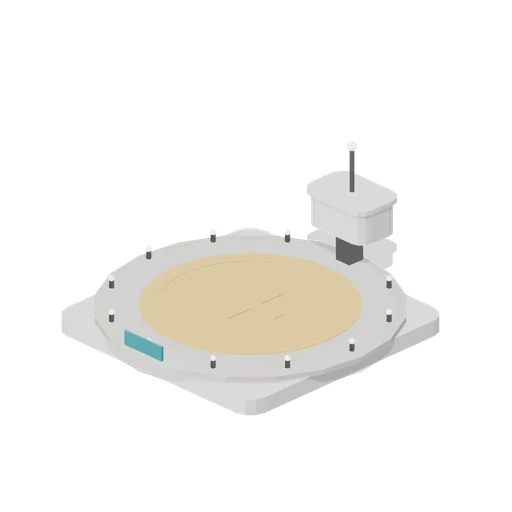
Tower Crown with Landing Deck (Sci-Fi City Towers and Skyways)
A tower crown carrying an 18 m circular aerial landing deck: paved disc with an amber touchdown circle and cross, twelve edge lights, a glazed control pod on a stalk and a beacon mast.
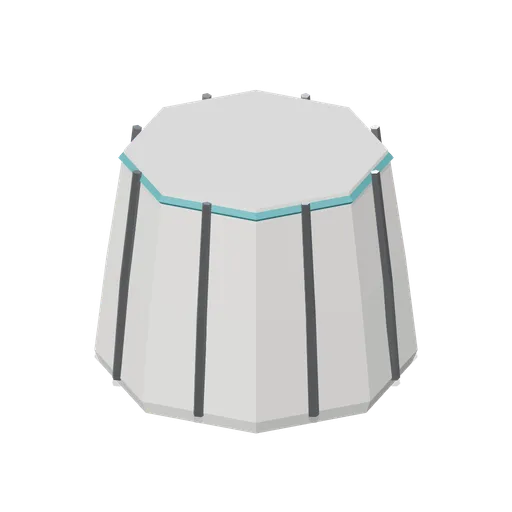
Slim Spire Section (Sci-Fi City Towers and Skyways)
An 8 m octagonal spire section, 10.8 m across the corners at the base and tapering to 9 m, with a glazed shaft, eight alloy corner ribs and a teal cornice ring.
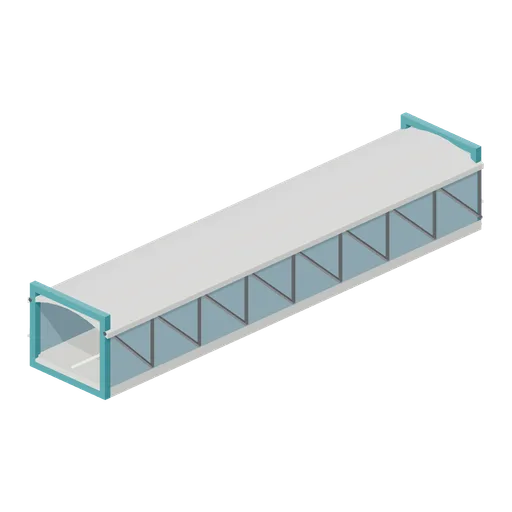
Straight Skybridge Span (Sci-Fi City Towers and Skyways)
A 24 m enclosed skybridge span: a 4.8 m wide walking deck, glazed side walls with alloy diagonal bracing, a parabolic roof shell and a teal portal frame at each end.
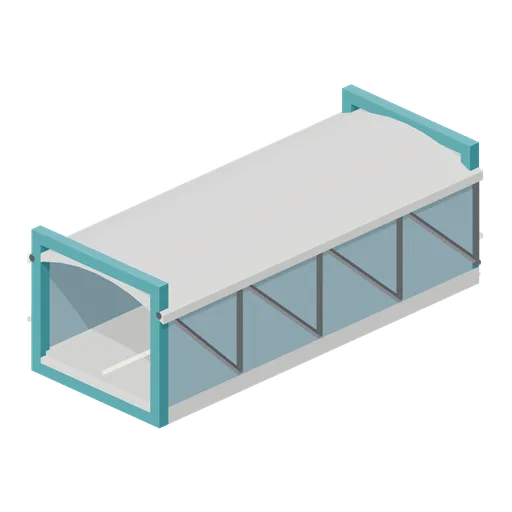
Short Skybridge Span (Sci-Fi City Towers and Skyways)
A 12 m enclosed skybridge span sharing the standard 4.8 by 4.2 m skyway section, for closing short gaps between adjacent towers or junction pods.
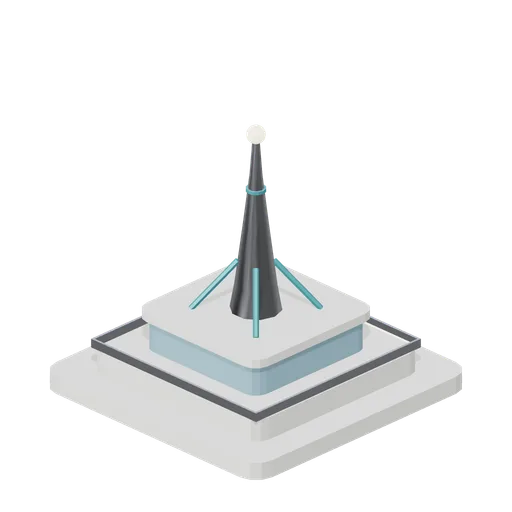
Tower Crown with Mast (Sci-Fi City Towers and Skyways)
A tower crown that closes a stack: a stepped cap, a railed observation gallery in glass and a 10 m tapered communications mast on four teal struts with a glowing beacon.
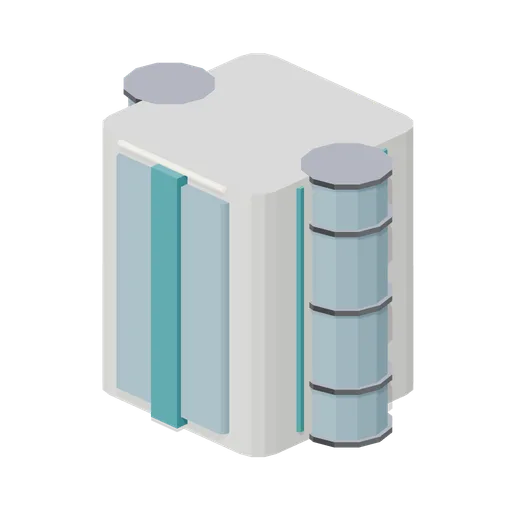
Service Core Shaft Section (Sci-Fi City Towers and Skyways)
An 8 m slim service core: a 6.4 m square shaft with a riser slot, two external glazed lift tubes with alloy collars and landing rings, and teal cable ladders, for use as a standalone circulation stack.
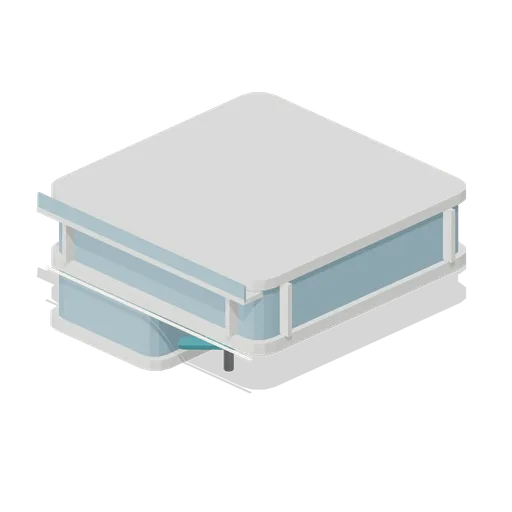
Offset Cantilever Section (Sci-Fi City Towers and Skyways)
An 8 m section whose lower half is a half-width pier and whose upper half is a full 16 m plate cantilevered over it on two teal outriggers, giving a stack a deliberate horizontal jog.