Free models · Game-ready GLB
Modern
Every stylized modern model below is a self-contained .glb under 25 MB that drops into three.js, Blender, Godot, Unity and Unreal, free to use and modify in commercial projects without attribution.
Load one straight from its CDN URL with a plain GLTFLoader, or take a whole themed set from the packs.
1,672 free GLB models
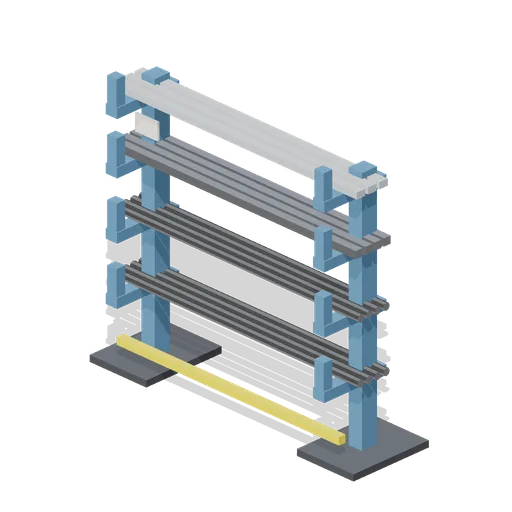
Cantilever bar stock rack (Machine Shop and Factory Hall)
Vertical cantilever rack 2.4 m tall holding long round, square and angle bar on four levels of blue arms, with a yellow foot bar and a load notice.
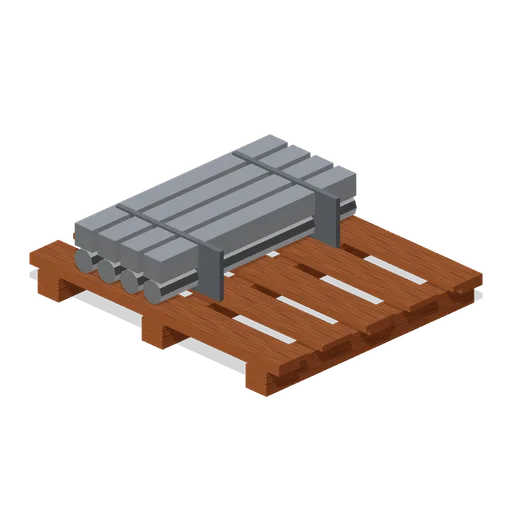
Pallet of steel bar stock (Machine Shop and Factory Hall)
Standard timber pallet loaded with a bundle of bright round and square bar banded together, 1.2 m by 1.0 m and ready for the racking or the forks.
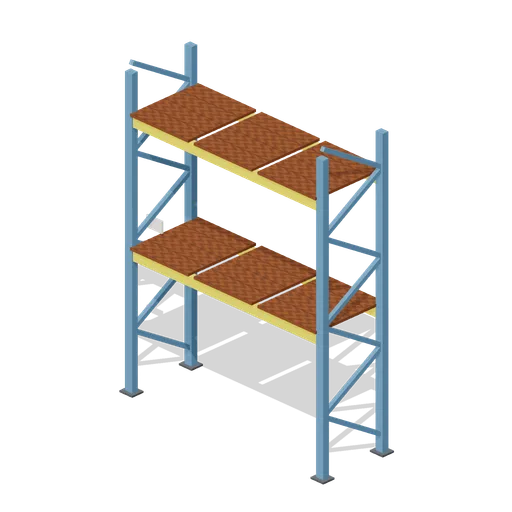
Pallet racking bay, two levels (Machine Shop and Factory Hall)
Adjustable pallet racking 2.7 m wide and 3.6 m tall: blue uprights with bracing, two levels of yellow load beams and timber deck boards ready for pallets.
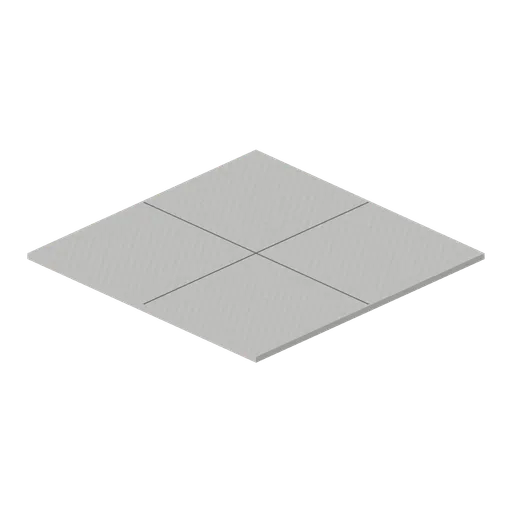
Concrete floor tile, plain 6 m (Machine Shop and Factory Hall)
Six metre pale concrete floor tile with saw cut joints and no markings, on the same ports as the marked tile so the two mix across a shop floor.
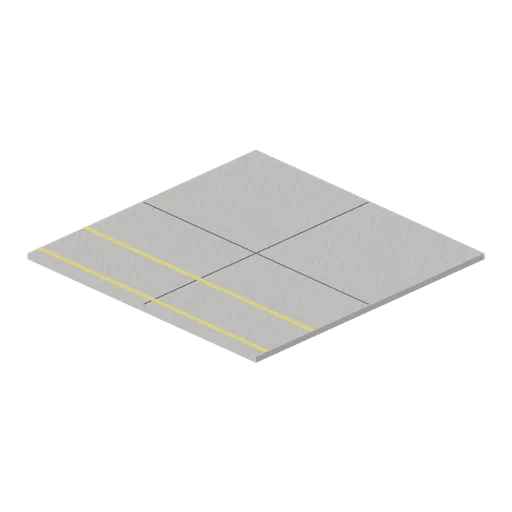
Concrete floor tile with walkway lines, 6 m (Machine Shop and Factory Hall)
Six metre pale concrete floor tile with saw cut joints and a yellow pedestrian walkway marked across it, ported on all four edges so a shop floor tiles out from it.
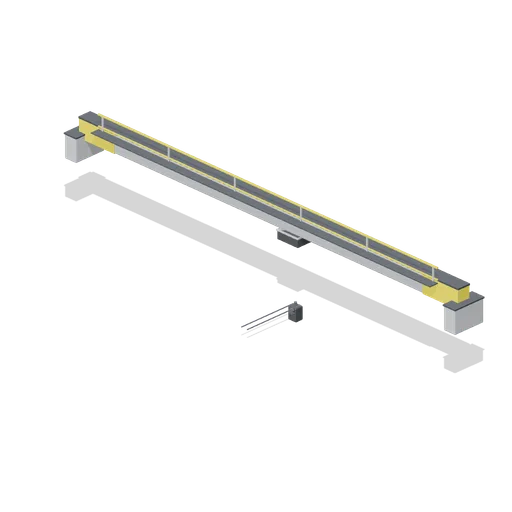 Animated
Overhead gantry crane bridge with trolley (Machine Shop and Factory Hall)
Single girder overhead crane spanning 17.2 m: end trucks that sit on the runway rails, a yellow walkway rail along the girder and a trolley with a hook block that traverses the span.
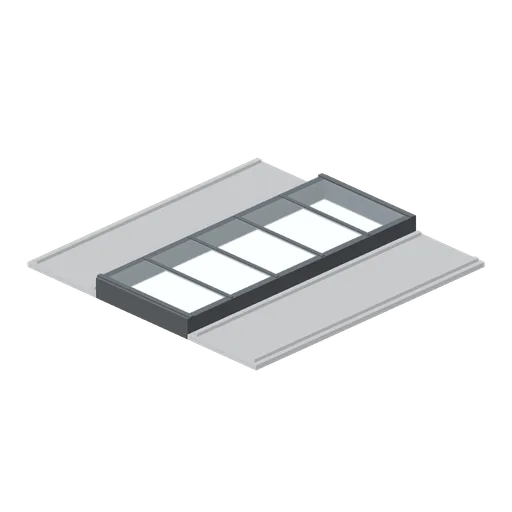
Hall ridge skylight bay, 6 m (Machine Shop and Factory Hall)
Roof bay with a raised glazed rooflight on charcoal upstands, tiling on the same 6 m ports as the plain roof deck and lighting the shop floor below.
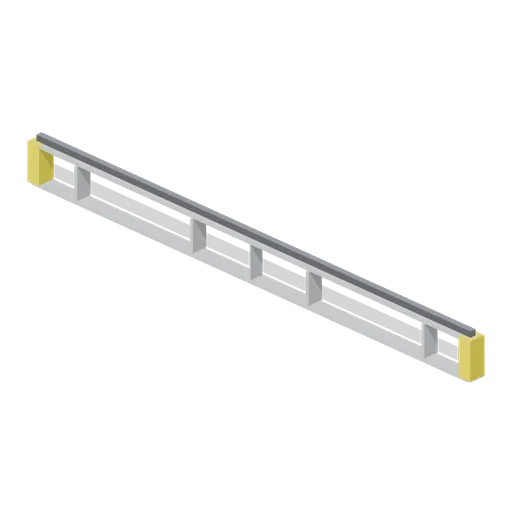
Gantry crane runway rail, 6 m (Machine Shop and Factory Hall)
Six metre runway beam with a bright rail on its top flange, ported at each end so a runway runs the length of the hall at 4 m.
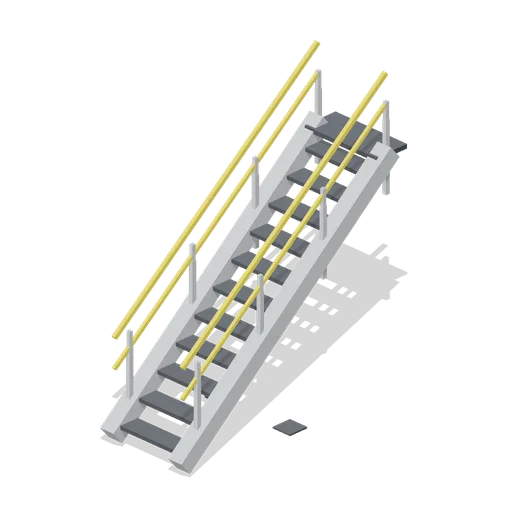
Mezzanine access stair, 3 m rise (Machine Shop and Factory Hall)
Straight steel stair climbing 3 m over a 3.6 m run: charcoal treads between two stringers, yellow handrails on both sides and a top landing plate. The bottom step is toward +Z.
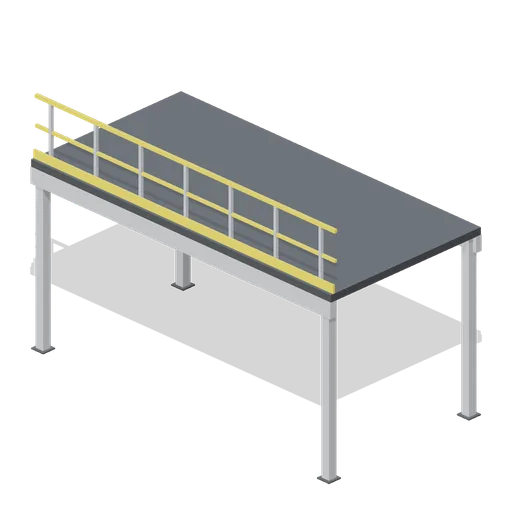
Mezzanine floor bay with handrail, 6 m (Machine Shop and Factory Hall)
Six metre mezzanine bay 3 m deep with its deck 3 m above the floor: four legs, an edge beam, a yellow handrail with a mid rail and a toe board, ported so bays run together.
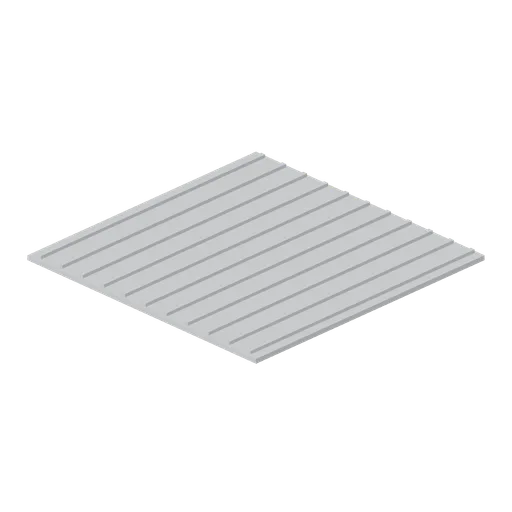
Hall roof cladding bay, 6 m (Machine Shop and Factory Hall)
Ribbed roof deck for one 6 m by 6 m bay, ported on all four edges so a roof tiles across the hall in either direction.
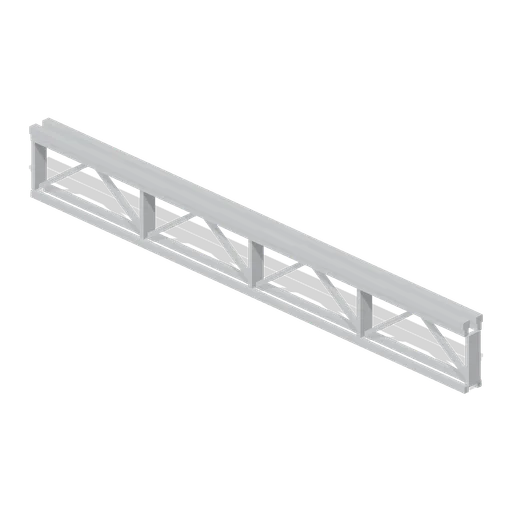
Hall roof truss bay, 6 m (Machine Shop and Factory Hall)
Lattice roof truss spanning one 6 m bay: paired chord angles with a zigzag web and purlin seats, ported at each end so trusses run the length of the hall.
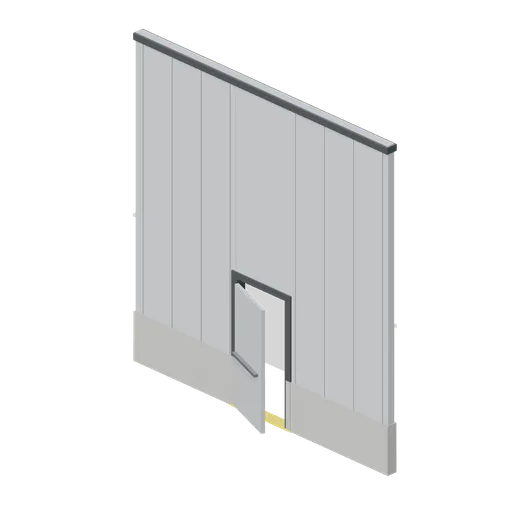 Animated
Hall personnel door bay (Machine Shop and Factory Hall)
Cladding bay with a 1.1 m by 2.25 m personnel door: a charcoal frame, a vision panel, a push bar and a leaf that swings out of the hall.
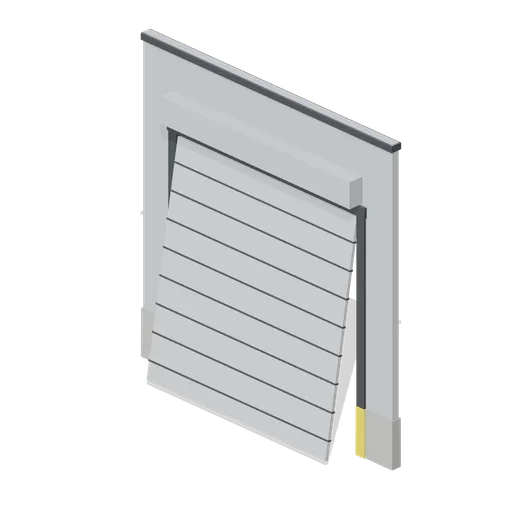 Animated
Hall roller shutter door bay (Machine Shop and Factory Hall)
Cladding bay with a 4.2 m by 4.3 m shutter opening: charcoal jambs and lintel, a shutter hood and a slatted curtain that lifts clear of the opening.
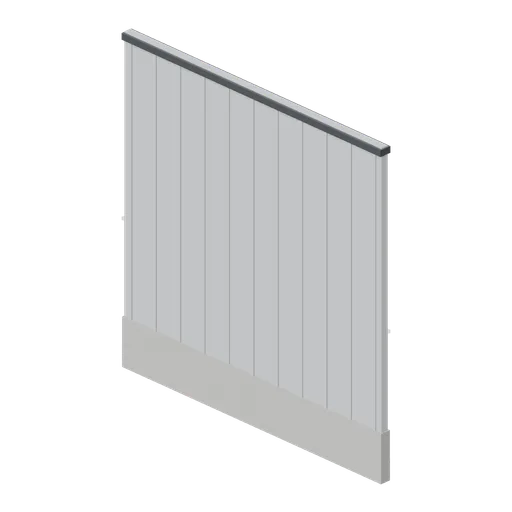
Hall wall cladding bay, 6 m (Machine Shop and Factory Hall)
Ribbed steel cladding bay for a 6 m column grid: a 5.8 m panel with a concrete plinth and an eaves trim, stopping at the column's inner face so no two panels share a plane.
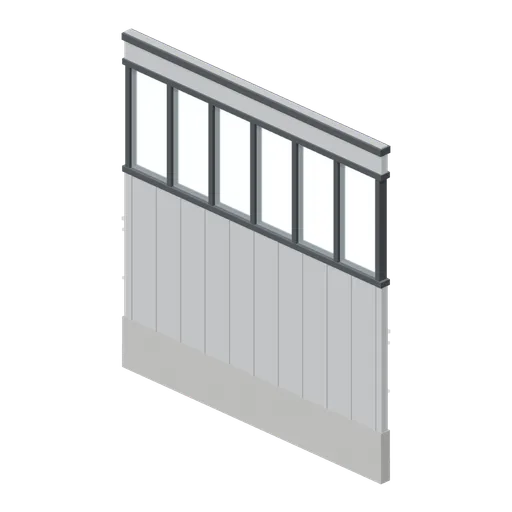
Hall wall bay with high windows (Machine Shop and Factory Hall)
Cladding bay with a 1.8 m glazed band under the eaves: charcoal mullions, sill and head, a concrete plinth and the same 6 m ports as the plain bay.
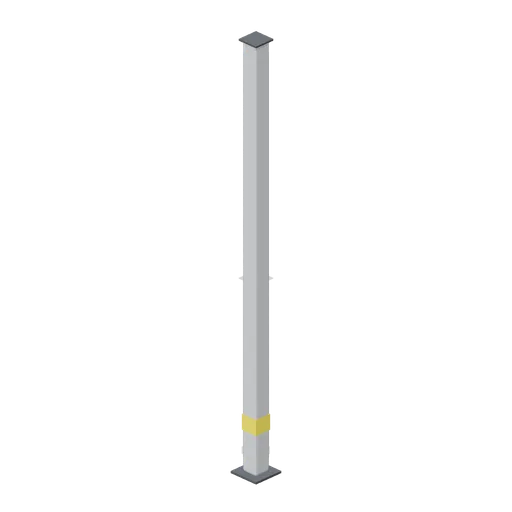
Steel hall corner column, 6 m (Machine Shop and Factory Hall)
Corner post for the hall grid: a 6 m box section on a wide base plate with two gusseted cleats, one for each cladding run meeting at the corner.
 Animated
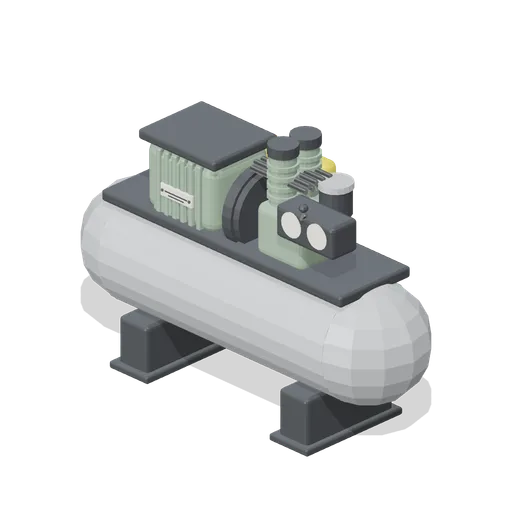
Piston air compressor with receiver tank (Machine Shop and Factory Hall)
Belt driven compressor on a horizontal receiver: dished tank ends on saddle feet, a sage enamel motor and finned twin cylinder pump, a yellow belt guard, two gauges, a pressure switch and a flywheel that spins.
 Animated
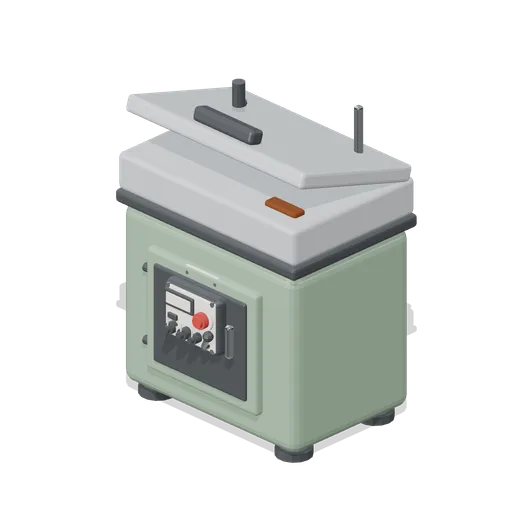
Parts washing cabinet with lift lid (Machine Shop and Factory Hall)
Solvent parts washer: an enamelled cabinet on rubber feet with a drum shelf below, a cast basin with a drain and a flexible nozzle on a gooseneck, a brush on the rim and a lid that lifts on its back edge.
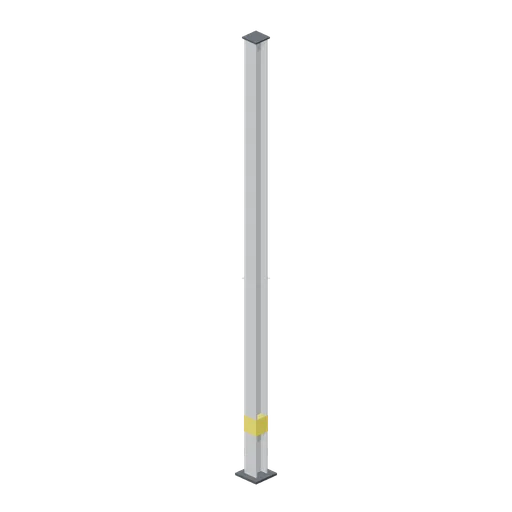
Steel hall column, 6 m (Machine Shop and Factory Hall)
Universal column section 6 m tall on a bolted base plate, with a yellow impact band and a cap plate for the roof truss. Stands in the 200 mm joint between two cladding bays.
 Animated
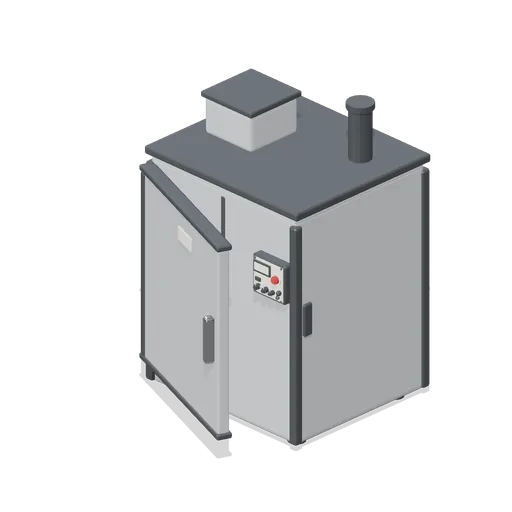
Powder coating oven with hinged door (Machine Shop and Factory Hall)
Batch curing oven: a light grey insulated cabinet 2.1 m tall with charcoal corner trim, a burner box and flue on the roof, a controller with a cream setpoint display and knobs, and a full height door that swings open on hinges.
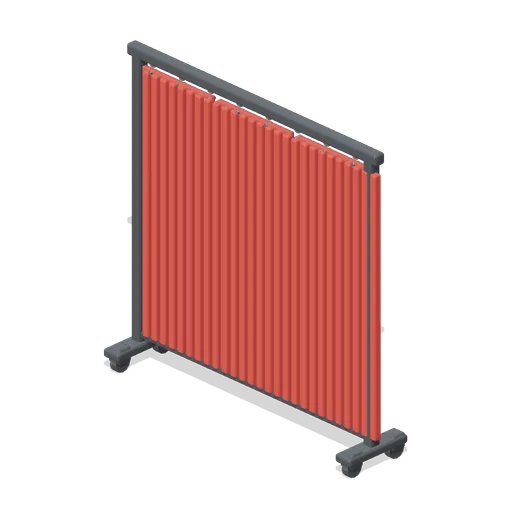
Welding screen on castors (Machine Shop and Factory Hall)
Three panel welding screen on a castored frame: a charcoal tube frame with red curtain panels hung on rings, standing 1.9 m tall and shielding a welding bay from the shop floor.
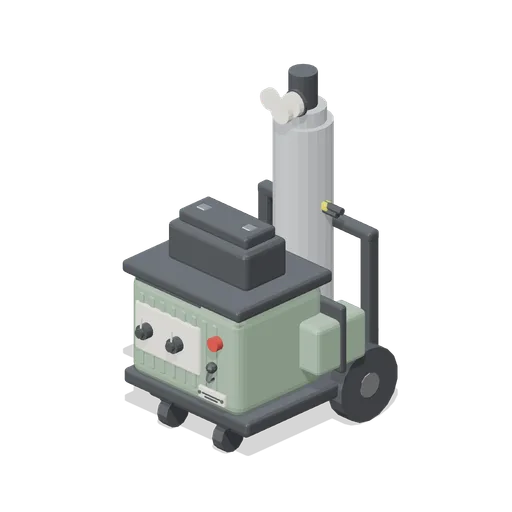
MIG welder on a bottle cart (Machine Shop and Factory Hall)
Wheeled welding cart: an enamelled MIG set with a cream label panel, knobs and a wire spool door, a shielding gas bottle chained upright with its regulator, a coiled torch and earth lead, and a tray of consumables underneath.
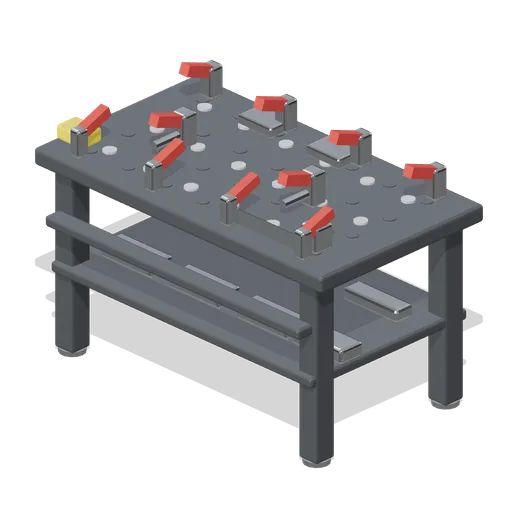
Welding table with clamps (Machine Shop and Factory Hall)
Heavy welding bench: a charcoal steel top with a fixturing hole grid on square legs, three toggle clamps, an earth clamp on its lead, a lower shelf of offcuts and levelling feet.