3DAssets.dev

Free models · Game-ready GLB

Kit

Every stylized model below is a self-contained .glb under 25 MB that drops into three.js, Blender, Godot, Unity and Unreal, free to use and modify in commercial projects without attribution.

Load one straight from its CDN URL with a plain GLTFLoader, or take a whole themed set from the packs.

1,740 free GLB models

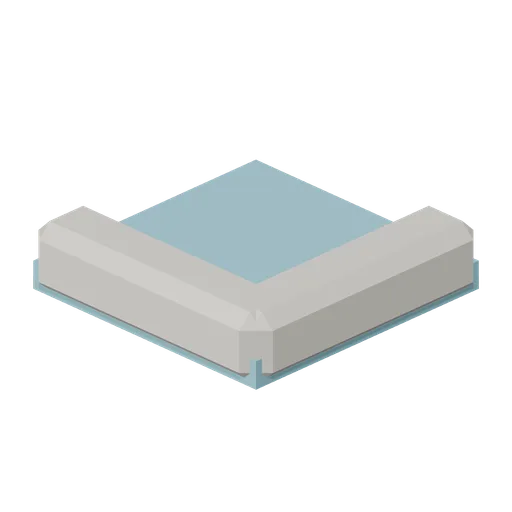
Ward Bay Corner (Hospital Wards and Clinic Operations)

Ward Bay Corner (Hospital Wards and Clinic Operations)

Right-angle partition corner joining a wall run along X to a wall run along Z, with a corner pier and matching skirting and dado bands.

@3dassets228 tris
Ceiling Light Panel (Hospital Wards and Clinic Operations)

Ceiling Light Panel (Hospital Wards and Clinic Operations)

Two metre suspended ceiling tile with a recessed linear luminaire, trim bars and a service access hatch, matching the floor grid.

@3dassets92 tris
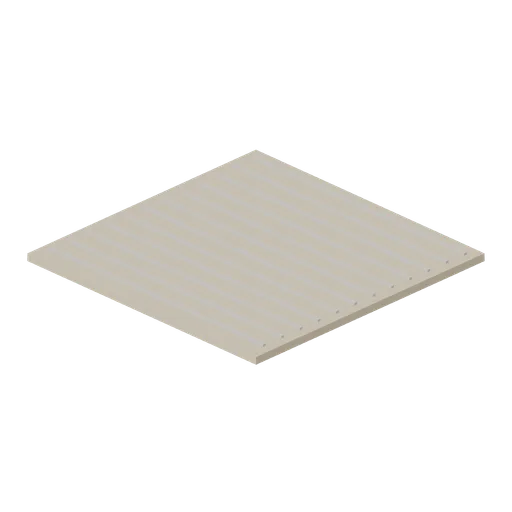
Corridor Floor Tile (Hospital Wards and Clinic Operations)

Corridor Floor Tile (Hospital Wards and Clinic Operations)

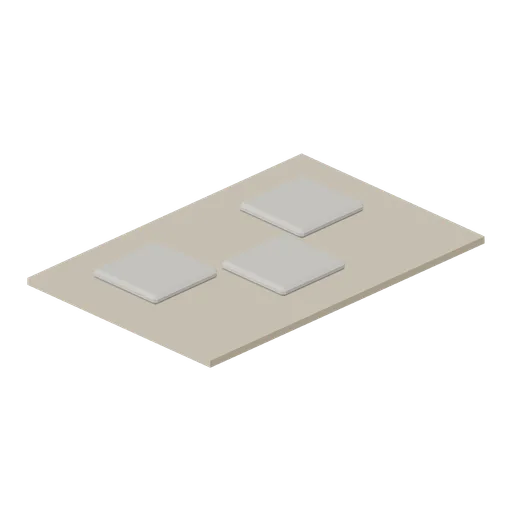
Two metre vinyl corridor floor tile with a chamfered edge, an inset border band and a centre motif panel, laid on a 2 m grid.

@3dassets104 tris
Door Leaf (Hospital Wards and Clinic Operations)

Door Leaf (Hospital Wards and Clinic Operations)

Single door module: a lined frame with an over-panel and a hinged leaf on a named pivot, with a vision panel, pull handles both sides and a kick plate.

@3dassets256 tris
Glazed Partition (Hospital Wards and Clinic Operations)

Glazed Partition (Hospital Wards and Clinic Operations)

Two metre glazed partition module: a solid dado panel under a full-width vision pane in a framed head, jamb and mullion set.

@3dassets244 tris
Glazed Partition Doorway (Hospital Wards and Clinic Operations)

Glazed Partition Doorway (Hospital Wards and Clinic Operations)

Glazed partition module with a one metre clear doorway between two flanking glazed panels, for a corridor entrance without a leaf.

@3dassets396 tris
Partition Wall 1 m (Hospital Wards and Clinic Operations)

Partition Wall 1 m (Hospital Wards and Clinic Operations)

One metre solid partition module for closing short runs and making up bay widths.

@3dassets92 tris
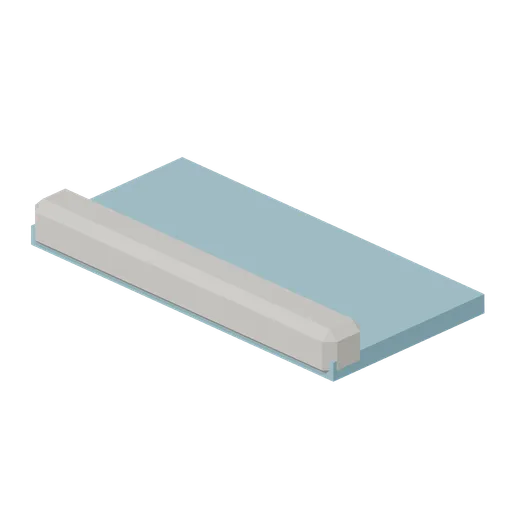
Partition Wall (Hospital Wards and Clinic Operations)

Partition Wall (Hospital Wards and Clinic Operations)

Two metre solid partition wall module for ward and corridor layouts, with a skirting and a coloured dado band on both faces.

@3dassets92 tris
Connector Cases (Sci-Fi City Towers and Skyways)

Connector Cases (Sci-Fi City Towers and Skyways)

Independent test assemblies covering all four port types. Two tower stacks exercise stack ports across nine section types and both crowns. A skybridge chain runs a coupling, a straight span, a four way junction pod, a glazed tube, a short span, a tee junction, a trellis span...

@3dassets39.6k tris
Three Tower Arcology Block (Sci-Fi City Towers and Skyways)

Three Tower Arcology Block (Sci-Fi City Towers and Skyways)

A whole arcology block: three towers stacked from podium to crown on the 8 m grid with residential, garden terrace, mechanical, atrium, cantilever, setback, spire and corner sections; three skybridge runs on the tower coupling collars including a four-way junction pod and a...

@3dassets38.2k tris
Street Deck Plaza (Sci-Fi City Towers and Skyways)

Street Deck Plaza (Sci-Fi City Towers and Skyways)

A nine tile elevated street deck at 2.4 m, mixing plain and planted tiles, with a stair and ramp module bringing it down to ground on the south edge. The deck carries a transit portal head house, a kiosk, a food stall, a seating cluster, a petal canopy, wayfinding pylons, a...

@3dassets14.6k tris
Deck Stair and Ramp Module (Sci-Fi City Towers and Skyways)

Deck Stair and Ramp Module (Sci-Fi City Towers and Skyways)

An 8 by 16 m access module that brings the 2.4 m street deck to ground level: a 13 m accessible ramp with double handrails on the west half, an eight-riser stair on the east half, a short deck landing and edge lighting.

@3dassets780 tris
Maglev Support Pylon (Sci-Fi City Towers and Skyways)

Maglev Support Pylon (Sci-Fi City Towers and Skyways)

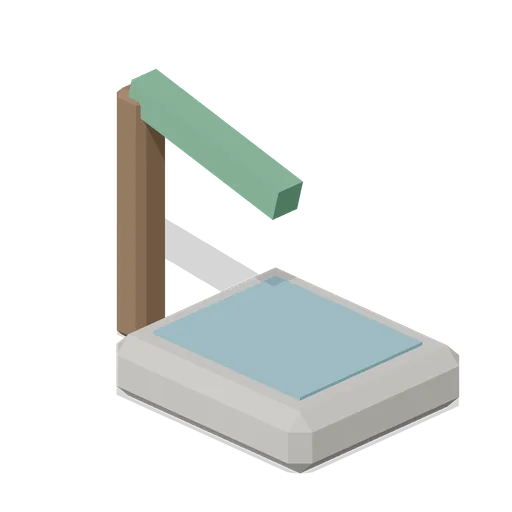
An 11 m elevated maglev support pylon: a tapered square shaft on a paved footing, a Y fork carrying a bearing saddle with teal restraints, and an access ladder. Guideway modules sit directly on the saddle.

@3dassets536 tris
Planted Deck Tile (Sci-Fi City Towers and Skyways)

Planted Deck Tile (Sci-Fi City Towers and Skyways)

The 8 m deck tile with a long planter bed, two trees, three clipped shrubs and two benches: the same footprint, columns and deck ports as the plain plaza tile.

@3dassets1.2k tris
Plaza Deck Tile (Sci-Fi City Towers and Skyways)

Plaza Deck Tile (Sci-Fi City Towers and Skyways)

An 8 m square elevated plaza deck tile: four columns, a slab with a teal fascia band and continuous underside lighting, a paved surface with inlaid panels and an amber inlay ring. Tiles abut on the deck ports at 2.4 m.

@3dassets464 tris
Maglev Station Platform Pod (Sci-Fi City Towers and Skyways)

Maglev Station Platform Pod (Sci-Fi City Towers and Skyways)

A 16 m elevated maglev station module: the through guideway with a side platform each way on alloy brackets, glazed platform screen doors, amber edge strips, a lit canopy on columns, benches, planters and a name band.

@3dassets1.3k tris
Maglev Guideway Switch (Sci-Fi City Towers and Skyways)

Maglev Guideway Switch (Sci-Fi City Towers and Skyways)

A 24 m maglev switch module: the through girder plus a diverging branch that settles 5 m to the west and leaves the module parallel to the main line, with a movable amber point blade node, an actuator housing and a status beacon.

@3dassets1.8k tris
Maglev Guideway Quarter Curve (Sci-Fi City Towers and Skyways)

Maglev Guideway Quarter Curve (Sci-Fi City Towers and Skyways)

A 16 m radius quarter-turn maglev guideway: the standard box girder swept through 90 degrees with a continuous running surface, teal reaction beams and bearing saddles, turning a line from north-south to east-west.

@3dassets1.3k tris
Maglev Guideway Half Straight (Sci-Fi City Towers and Skyways)

Maglev Guideway Half Straight (Sci-Fi City Towers and Skyways)

An 8 m maglev guideway module on the same girder section as the full straight, used to close out a run against a station or a switch.

@3dassets272 tris
Open Trellis Skyway Span (Sci-Fi City Towers and Skyways)

Open Trellis Skyway Span (Sci-Fi City Towers and Skyways)

A 24 m open-air skyway span on the standard section: a planted walking deck between twelve edge planters, alloy handrails, seven teal trellis arches with longitudinal runners and trained climbing greenery.

@3dassets4.2k tris
Glazed Tube Skyway Span (Sci-Fi City Towers and Skyways)

Glazed Tube Skyway Span (Sci-Fi City Towers and Skyways)

A 20 m fully glazed circular skyway tube on the standard 4.2 m section: nine alloy hoop ribs, a raised walking deck with handrails and a floor light run, ending in standard portal frames.

@3dassets2.0k tris
Four-Way Skyway Junction Pod (Sci-Fi City Towers and Skyways)

Four-Way Skyway Junction Pod (Sci-Fi City Towers and Skyways)

A 12 m square glazed skyway junction with a domed roof: four standard bridge portals on the cardinal faces, a paved interior with planters and benches, four alloy columns and a glowing eaves ring.

@3dassets1.5k tris
Transit Escalator Link (Sci-Fi City Towers and Skyways)

Transit Escalator Link (Sci-Fi City Towers and Skyways)

An 18 m open escalator link that climbs one 8 m tower level: amber tread runs with alloy nosings on a smooth S profile incline, glass balustrades under teal moving handrails, a lit canopy on alloy posts, flat landings at each end and standard bridge portals 8 m apart in height.

@3dassets2.3k tris
Maglev Guideway Straight (Sci-Fi City Towers and Skyways)

Maglev Guideway Straight (Sci-Fi City Towers and Skyways)

A 16 m elevated maglev guideway module: a 2.8 m box girder with a paved running surface, teal reaction beams under the flange, amber edge markers, a service light run and three underslung bearing saddles.

@3dassets392 tris