Free models · Game-ready GLB
Post apocalyptic
Every low-poly post-apocalyptic model below is a self-contained .glb under 25 MB that drops into three.js, Blender, Godot, Unity and Unreal, free to use and modify in commercial projects without attribution.
Load one straight from its CDN URL with a plain GLTFLoader, or take a whole themed set from the packs.
1,761 free GLB models
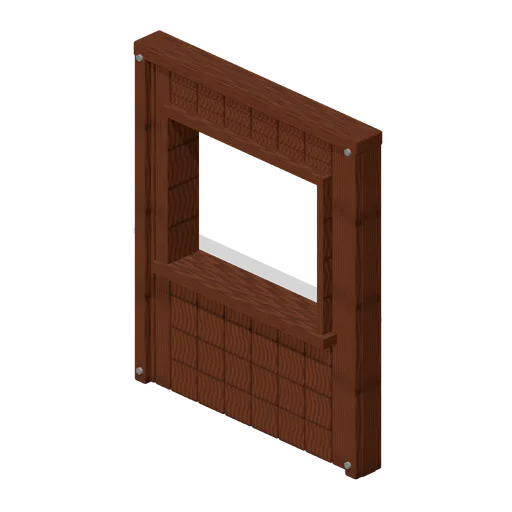
Service Counter Front (Roadside Survival Stops)
Service Counter Front: 2 × 2.4 × 0.2 m nominal survival wall assembly.
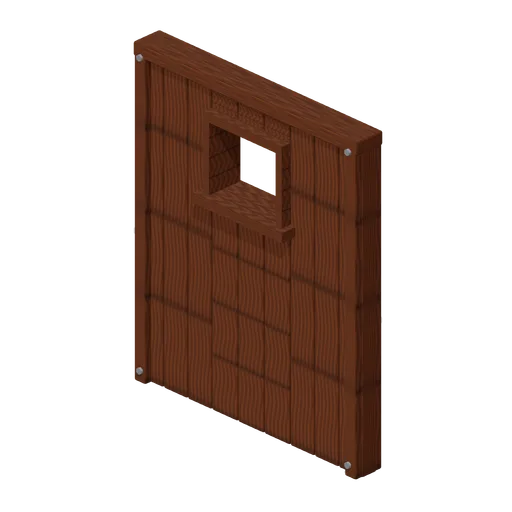
Utility Vent Wall (Roadside Survival Stops)
Utility Vent Wall: 2 × 2.4 × 0.2 m nominal survival wall assembly.
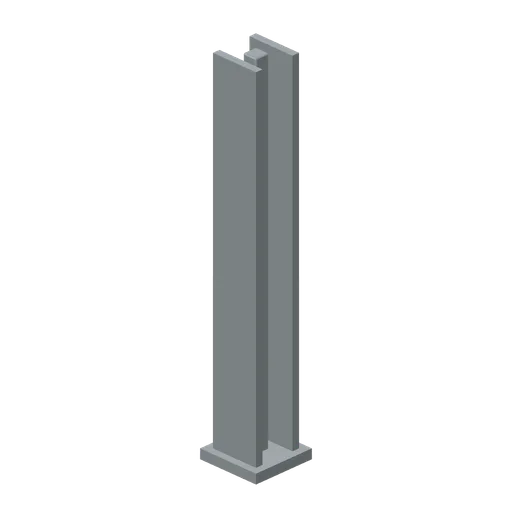
Pump Canopy Column (Roadside Survival Stops)
Pump Canopy Column: 0.4 × 3 × 0.4 m nominal survival post assembly.
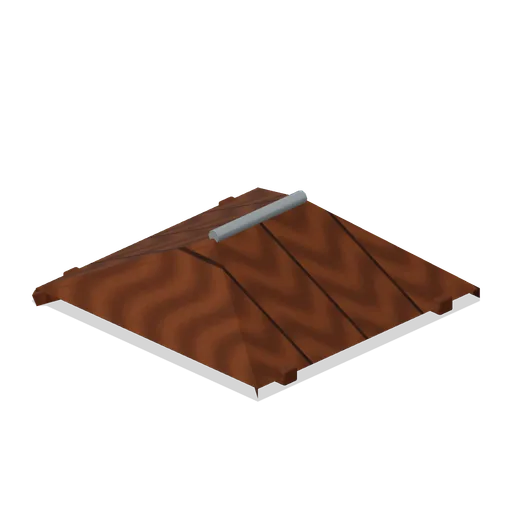
Pump Canopy Corner (Roadside Survival Stops)
Pump Canopy Corner: 2 × 0.5 × 2 m nominal survival roof assembly.
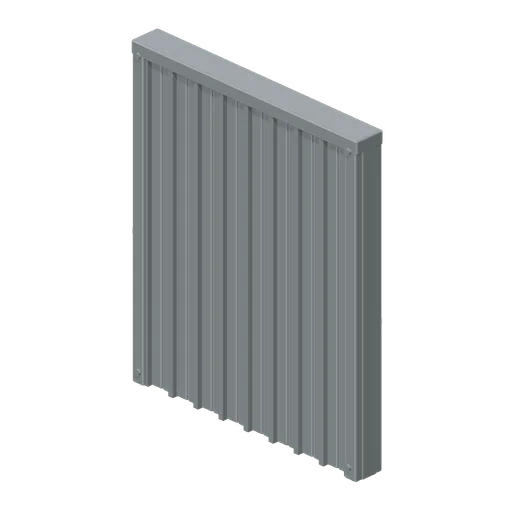
Service Bay Side (Roadside Survival Stops)
Service Bay Side: 2 × 2.4 × 0.2 m nominal survival wall assembly.
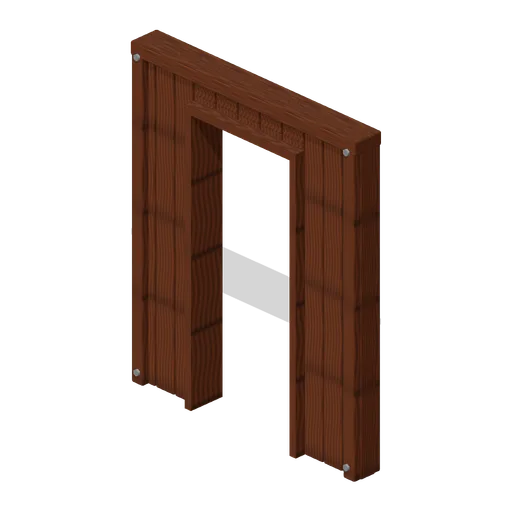
Restroom Entry Wall (Roadside Survival Stops)
Restroom Entry Wall: 2 × 2.4 × 0.2 m nominal survival wall assembly.
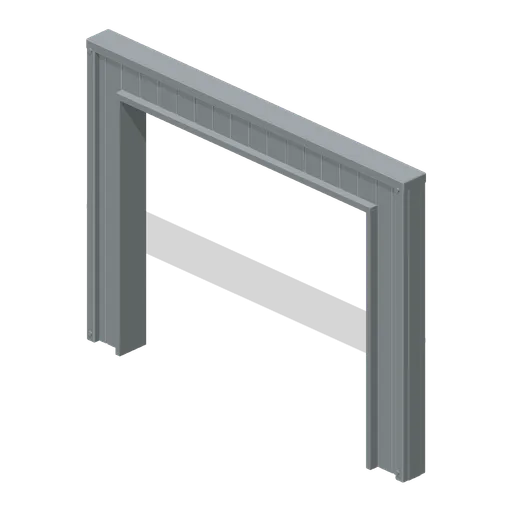
Service Bay Wide Entry (Roadside Survival Stops)
Service Bay Wide Entry: 4 × 3 × 0.25 m nominal survival wall assembly.
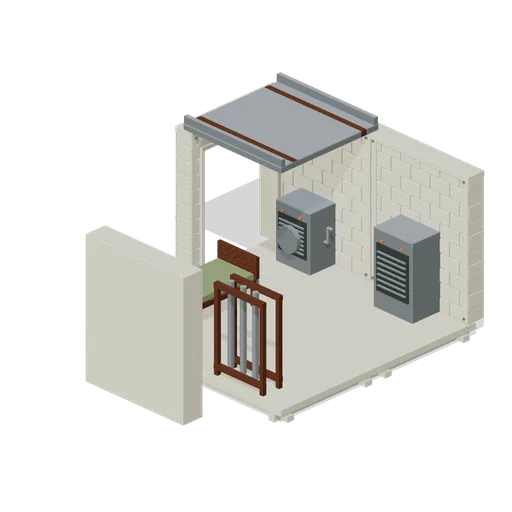
Assembled Survivor Site (Underground Bunker and Survivor Hideout)
A deliberately open cutaway composition showing grounded fixtures, usable entries and the common structural grid. Roof covers one corner to keep interior content visible. Static layout; no collision or gameplay supplied.
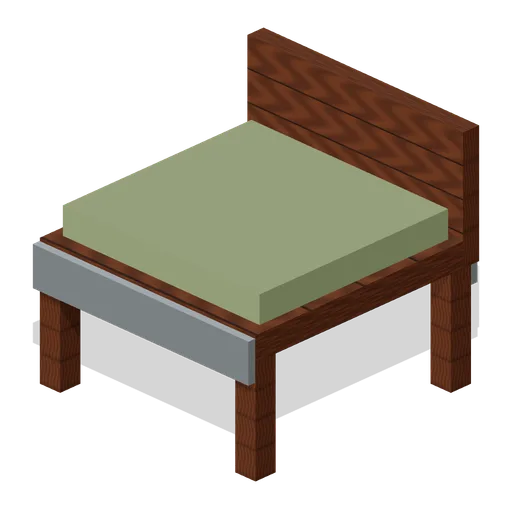
Wall Corner Seat (Underground Bunker and Survivor Hideout)
Wall Corner Seat: 0.8 × 0.5 × 0.8 m nominal survival bed assembly.
 Animated
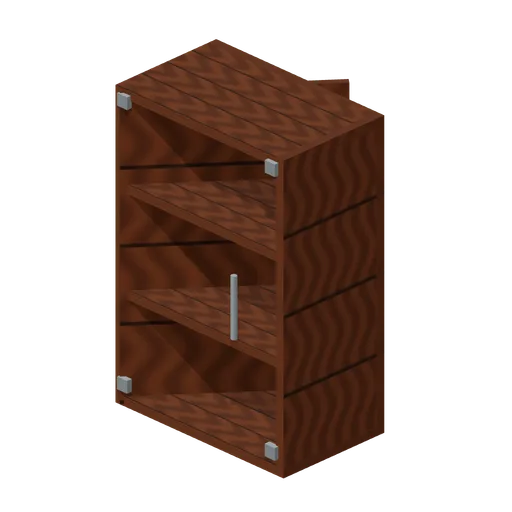
Sealed Equipment Cabinet (Underground Bunker and Survivor Hideout)
Sealed Equipment Cabinet: 1 × 1.5 × 0.6 m nominal survival cabinet assembly.
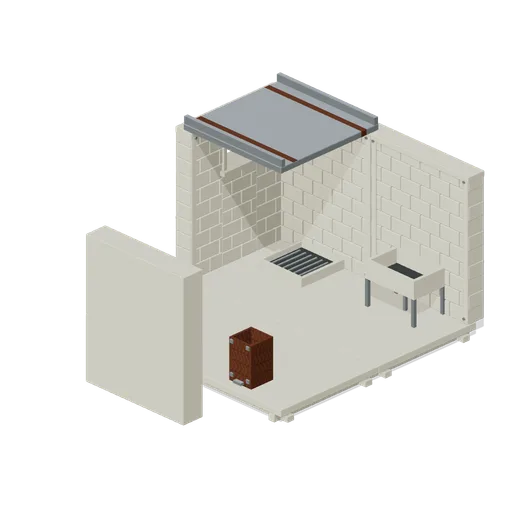
Construction and Service Corner (Underground Bunker and Survivor Hideout)
A deliberately open cutaway composition showing grounded fixtures, usable entries and the common structural grid. Roof covers one corner to keep interior content visible. Static layout; no collision or gameplay supplied.
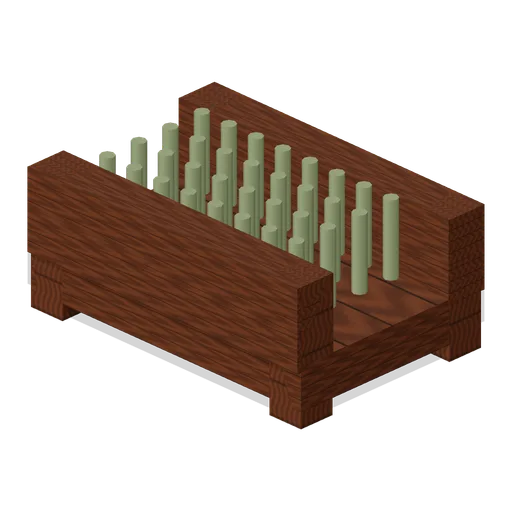
Entrance Boot Scraper (Underground Bunker and Survivor Hideout)
Entrance Boot Scraper: 0.6 × 0.25 × 0.4 m nominal survival rack assembly.
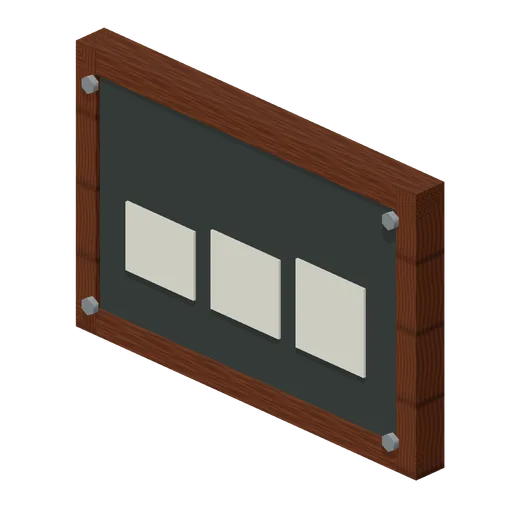
Shelter Map Board (Underground Bunker and Survivor Hideout)
Shelter Map Board: 1.2 × 0.8 × 0.1 m nominal survival panel assembly.
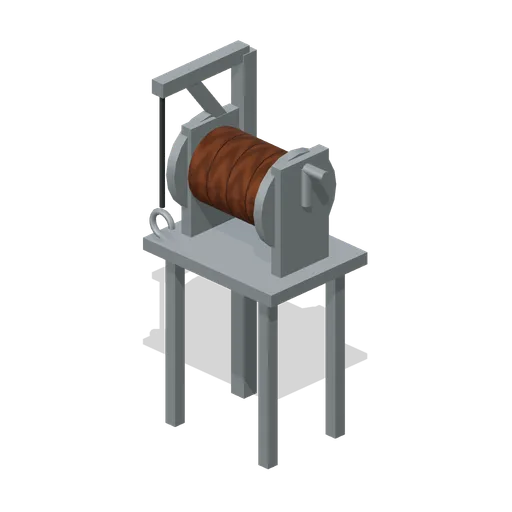
Maintenance Hoist (Underground Bunker and Survivor Hideout)
Maintenance Hoist: 0.8 × 1.7 × 0.6 m nominal survival machine assembly.
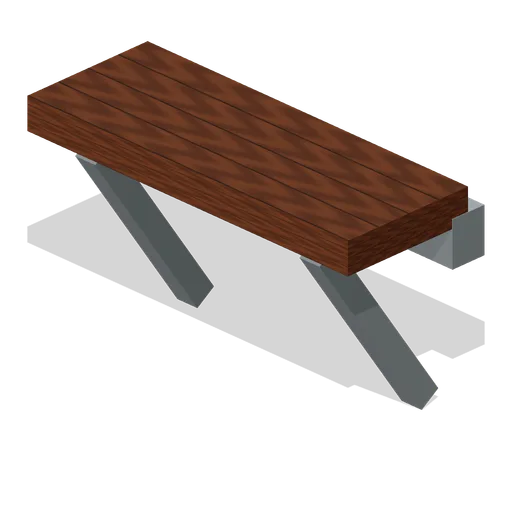
Wall Tool Foldout (Underground Bunker and Survivor Hideout)
Wall Tool Foldout: 0.8 × 0.7 × 0.3 m nominal survival cabinet assembly.
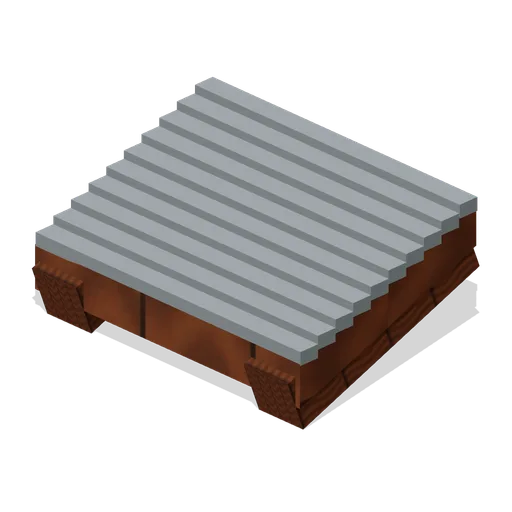
Floor Cable Bridge (Underground Bunker and Survivor Hideout)
Floor Cable Bridge: 0.6 × 0.15 × 0.4 m nominal survival ramp assembly.
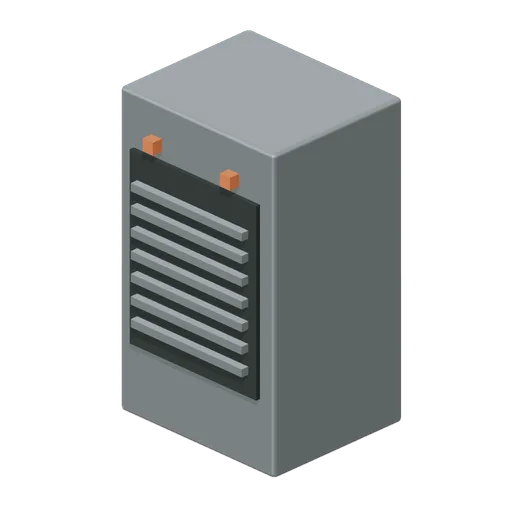
Dehumidifier Cabinet (Underground Bunker and Survivor Hideout)
Dehumidifier Cabinet: 0.6 × 1 × 0.5 m nominal survival machine assembly.
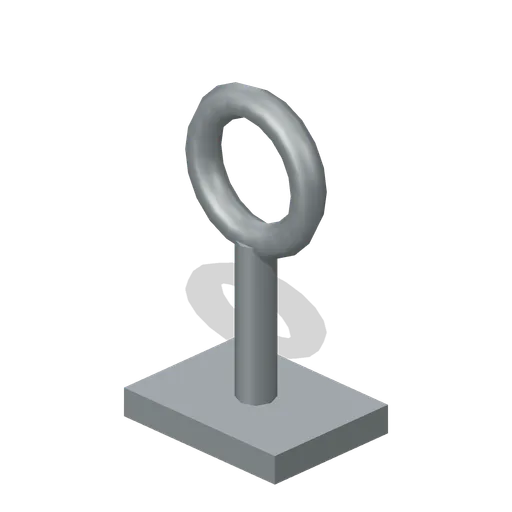
Utility Valve Wheel (Underground Bunker and Survivor Hideout)
Utility Valve Wheel: 0.4 × 0.6 × 0.3 m nominal survival machine assembly.
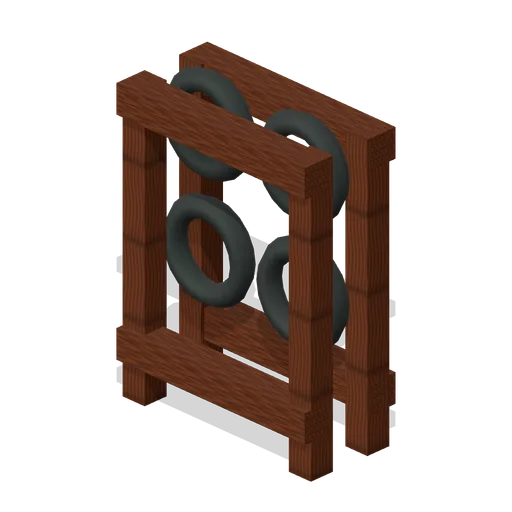
Door Seal Storage (Underground Bunker and Survivor Hideout)
Door Seal Storage: 0.6 × 0.8 × 0.25 m nominal survival rack assembly.
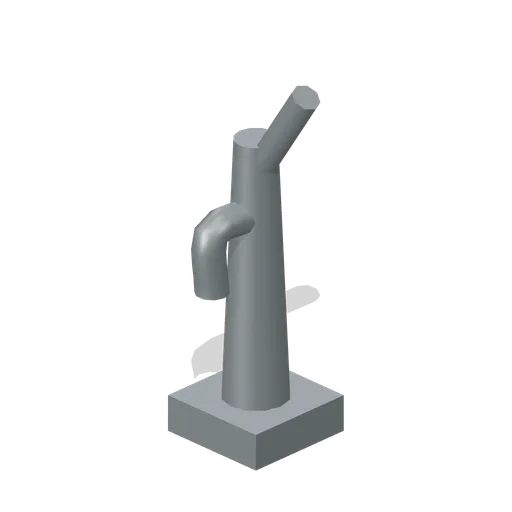
Manual Pump Mount (Underground Bunker and Survivor Hideout)
Manual Pump Mount: 0.4 × 1 × 0.4 m nominal survival machine assembly.
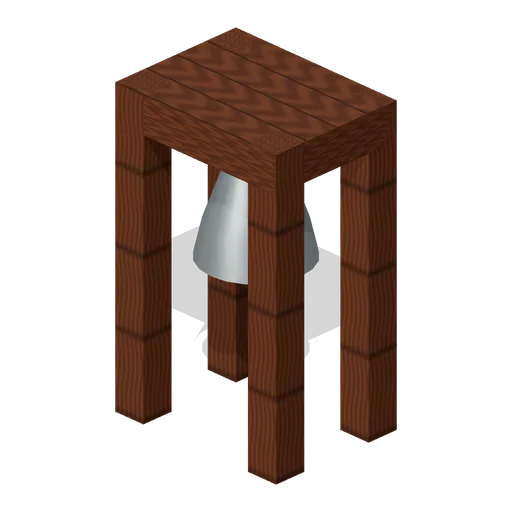
Shelter Bell (Underground Bunker and Survivor Hideout)
Shelter Bell: 0.4 × 0.65 × 0.3 m nominal survival machine assembly.
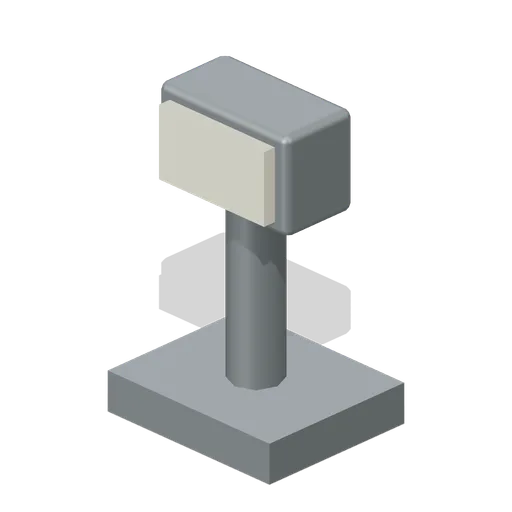
Emergency Lamp Mount (Underground Bunker and Survivor Hideout)
Emergency Lamp Mount: 0.3 × 0.5 × 0.25 m nominal survival machine assembly.
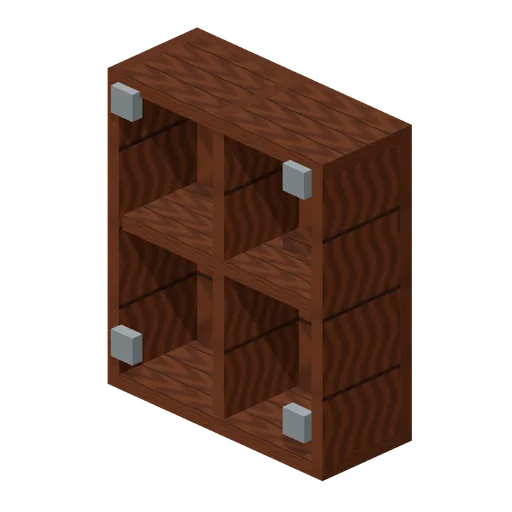
Wall First Aid Recess (Underground Bunker and Survivor Hideout)
Wall First Aid Recess: 0.6 × 0.7 × 0.25 m nominal survival cabinet assembly.
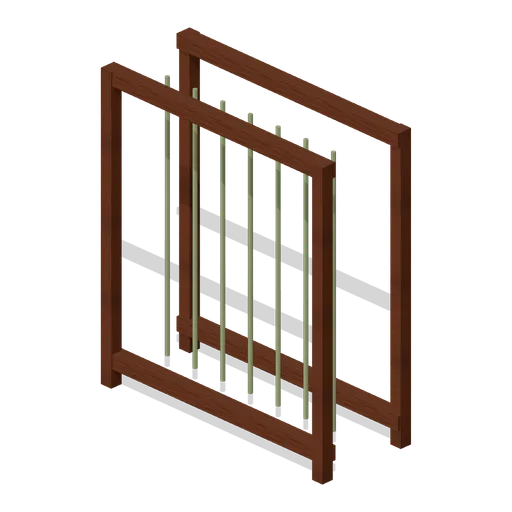
Drying Lines Frame (Underground Bunker and Survivor Hideout)
Drying Lines Frame: 1.5 × 1.7 × 0.6 m nominal survival rack assembly.