Free models · Game-ready GLB
Kit
Every model below is a self-contained .glb under 25 MB that drops into three.js, Blender, Godot, Unity and Unreal, free to use and modify in commercial projects without attribution.
Load one straight from its CDN URL with a plain GLTFLoader, or take a whole themed set from the packs.
9,111 free GLB models
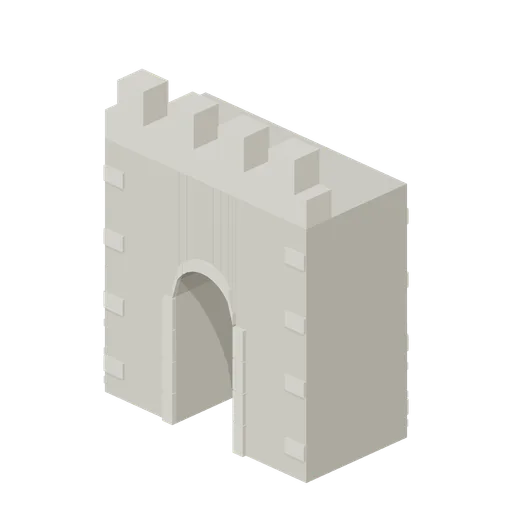
Curtain Postern (Medieval Castle Construction)
Curtain module with a walk-through postern arch.
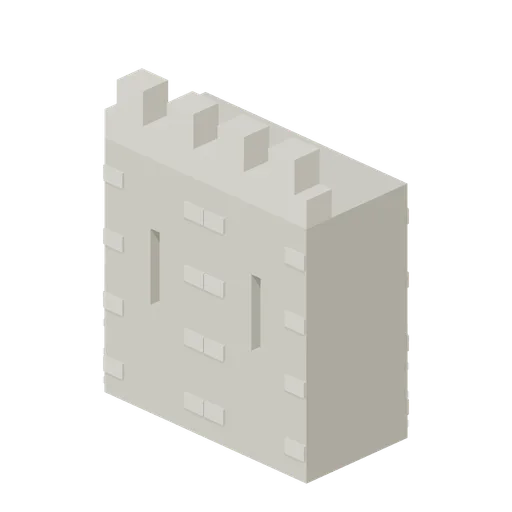
Curtain Arrow Loop Paired (Medieval Castle Construction)
Two firing slits across a 4 m curtain.
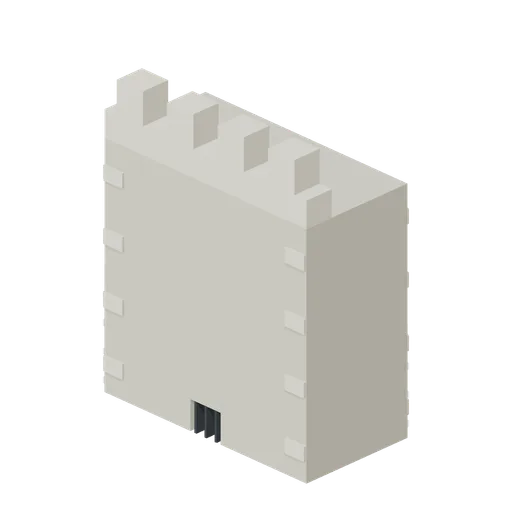
Curtain Drain (Medieval Castle Construction)
Curtain module with drain construction.
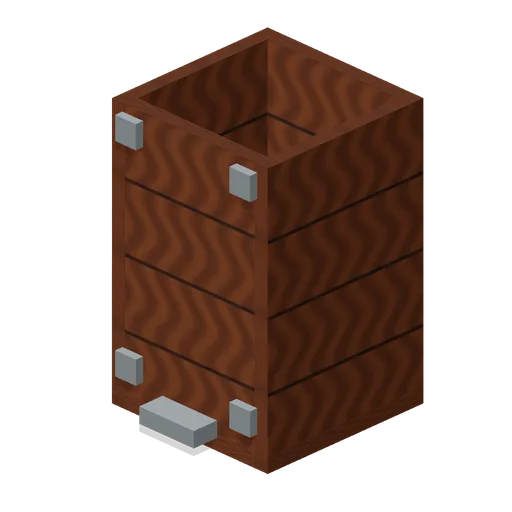
Waste Bin Foot Pedal (Underground Bunker and Survivor Hideout)
Waste Bin Foot Pedal: 0.45 × 0.7 × 0.45 m nominal survival cabinet assembly.
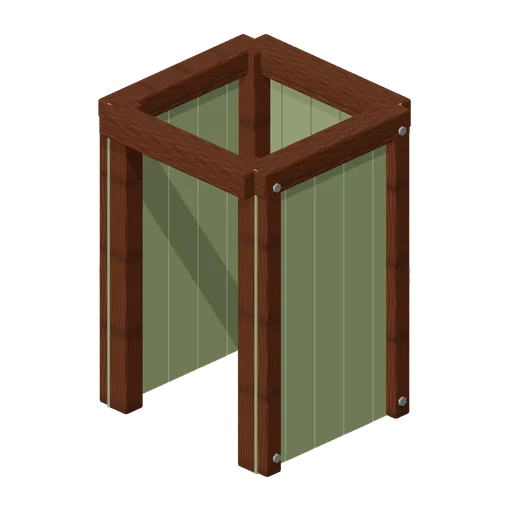
Shower Curtain Frame (Underground Bunker and Survivor Hideout)
Shower Curtain Frame: 1 × 2.2 × 1 m nominal survival shelter assembly.
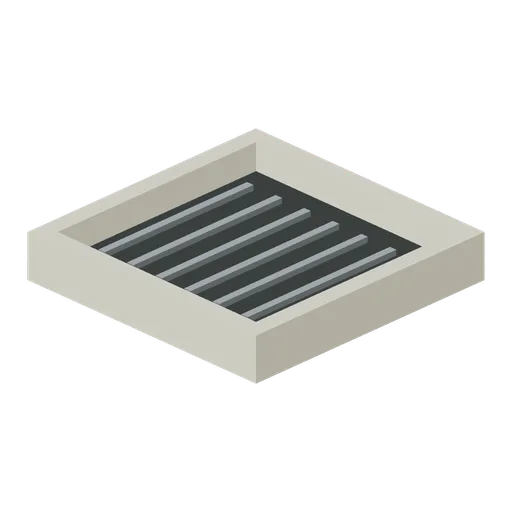
Shower Tray (Underground Bunker and Survivor Hideout)
Shower Tray: 0.9 × 0.15 × 0.9 m nominal survival plumbing assembly.
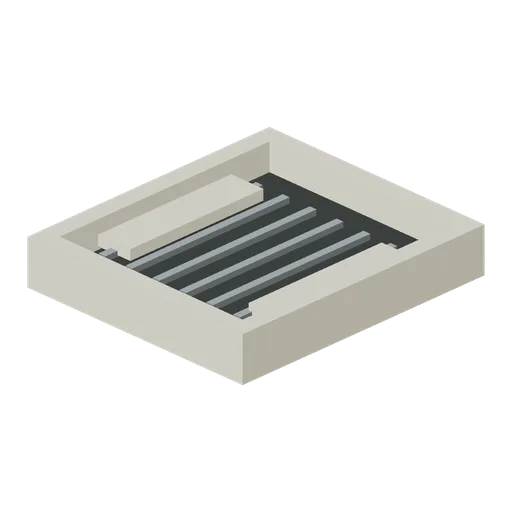
Squat Toilet Platform (Underground Bunker and Survivor Hideout)
Squat Toilet Platform: 0.8 × 0.15 × 0.9 m nominal survival plumbing assembly.
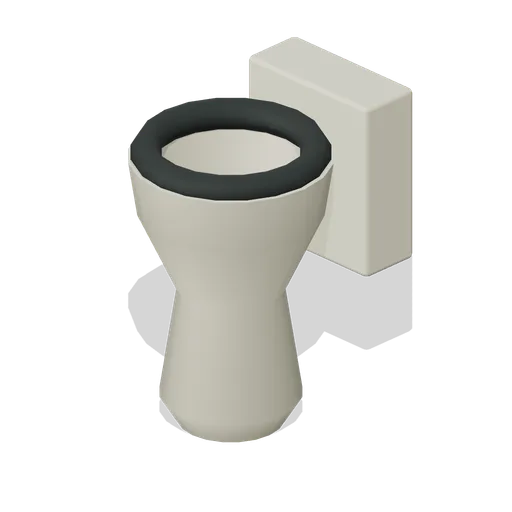
Chemical Toilet (Underground Bunker and Survivor Hideout)
Chemical Toilet: 0.5 × 0.65 × 0.65 m nominal survival plumbing assembly.
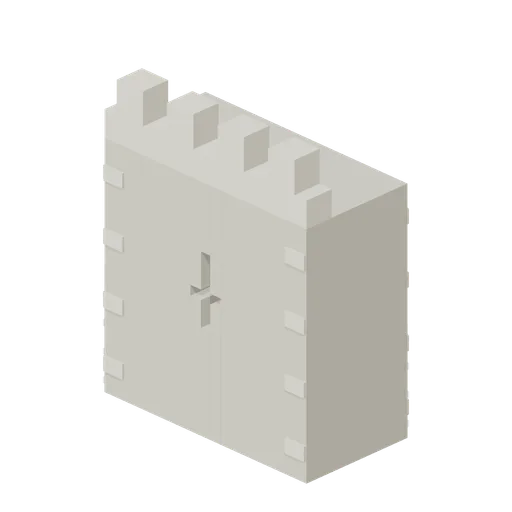
Curtain Cross Loop (Medieval Castle Construction)
Curtain module with a real cross-shaped arrow slit.
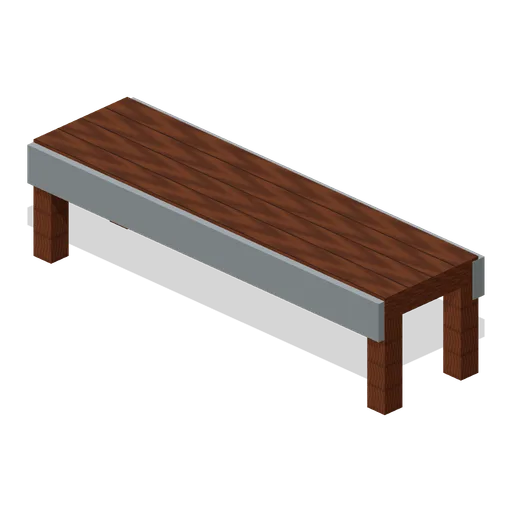
Mess Bench (Underground Bunker and Survivor Hideout)
Mess Bench: 1.5 × 0.45 × 0.4 m nominal survival bed assembly.
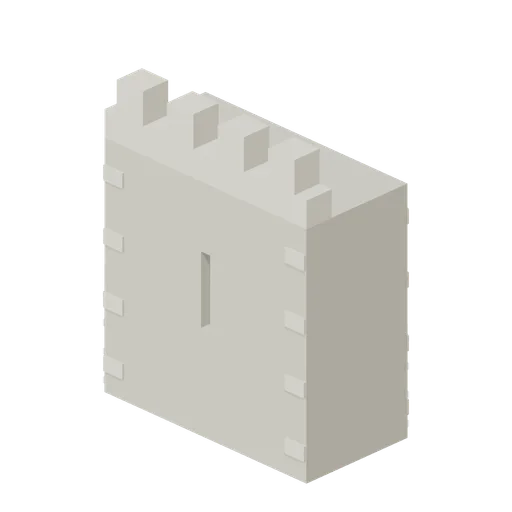
Curtain Arrow Loop (Medieval Castle Construction)
Curtain module with a real narrow arrow slit.
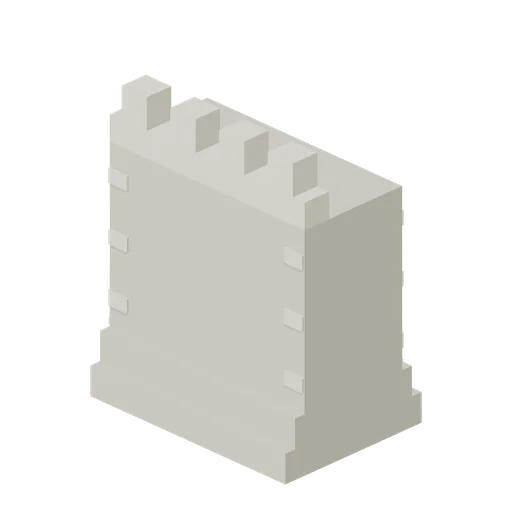
Curtain Splayed Base (Medieval Castle Construction)
Curtain module with splay construction.
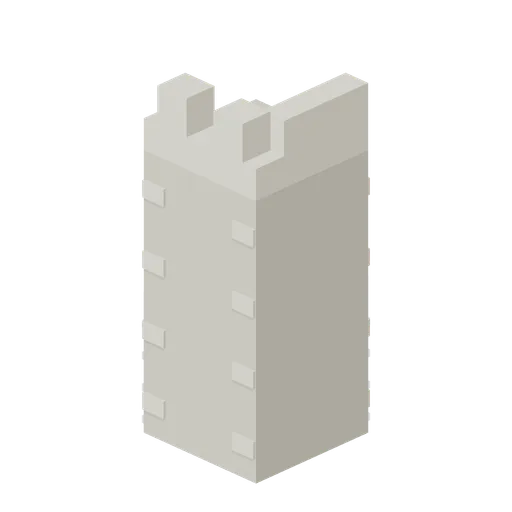
Curtain End (Medieval Castle Construction)
Curtain termination with a closed end parapet.
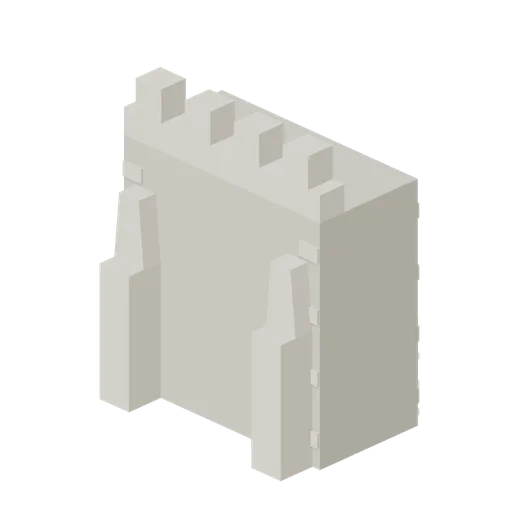
Curtain Buttressed (Medieval Castle Construction)
Curtain module with buttress construction.
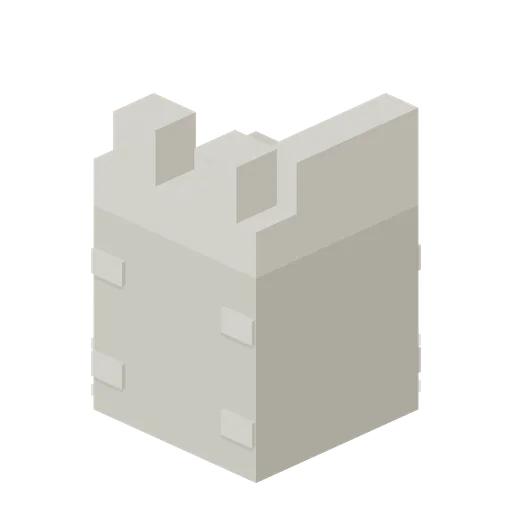
Curtain End Low (Medieval Castle Construction)
Curtain termination with a closed end parapet.
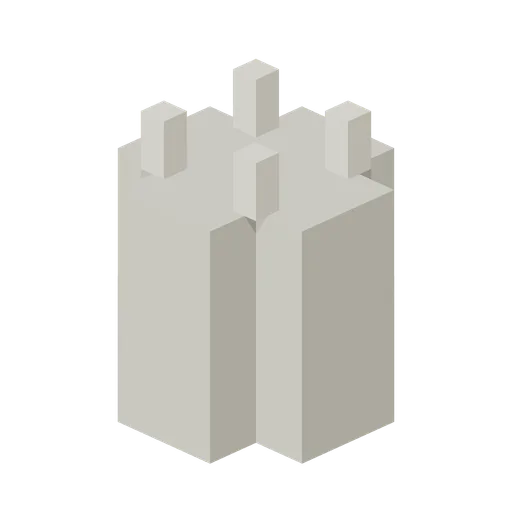
Curtain Cross (Medieval Castle Construction)
Four-way elevated wall-walk junction.
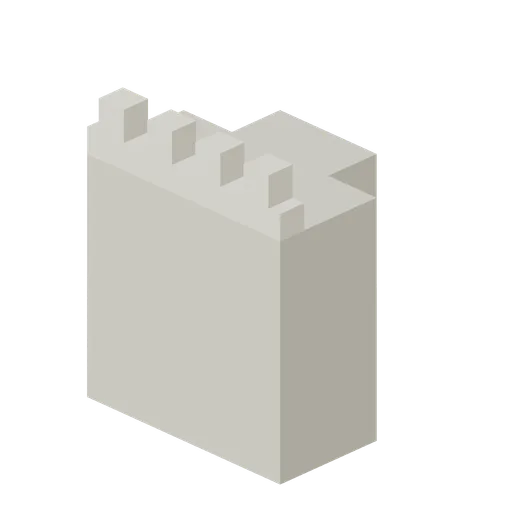
Curtain Tee (Medieval Castle Construction)
T junction for joining an interior cross-wall to the curtain.
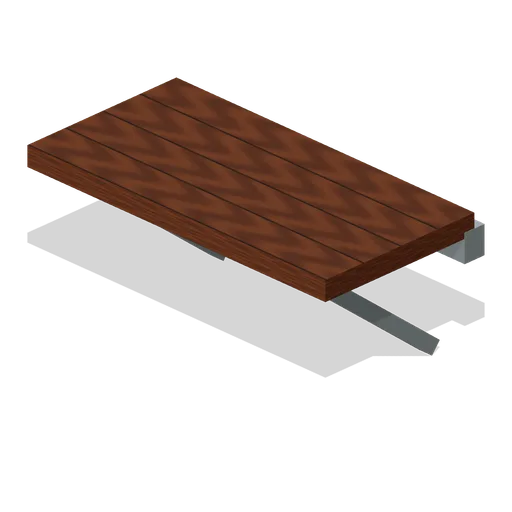
Foldaway Dining Table (Underground Bunker and Survivor Hideout)
Foldaway Dining Table: 1.2 × 0.75 × 0.6 m nominal survival cabinet assembly.
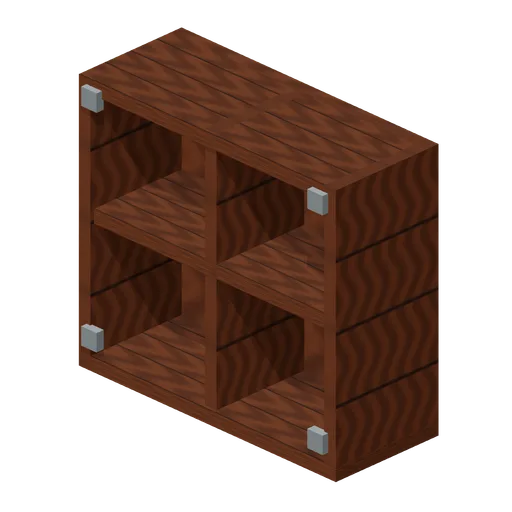
Ration Pass Through (Underground Bunker and Survivor Hideout)
Ration Pass Through: 1 × 0.9 × 0.4 m nominal survival cabinet assembly.
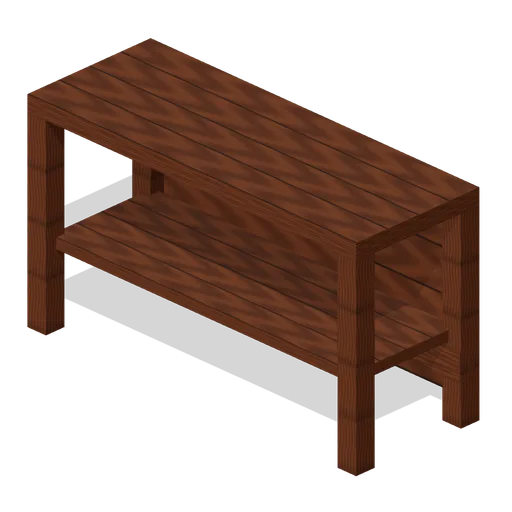
Meal Preparation Counter (Underground Bunker and Survivor Hideout)
Meal Preparation Counter: 1.6 × 0.9 × 0.6 m nominal survival cabinet assembly.
 Animated
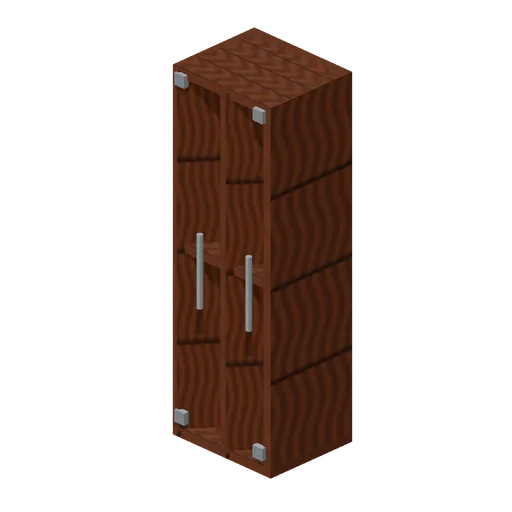
Locker Personal (Underground Bunker and Survivor Hideout)
Locker Personal: 0.6 × 1.8 × 0.5 m nominal survival cabinet assembly.
 Animated
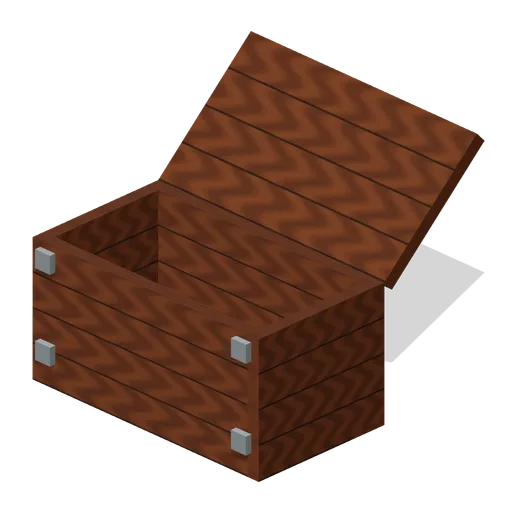
Footlocker Open (Underground Bunker and Survivor Hideout)
Footlocker Open: 0.9 × 0.45 × 0.5 m nominal survival cabinet assembly.
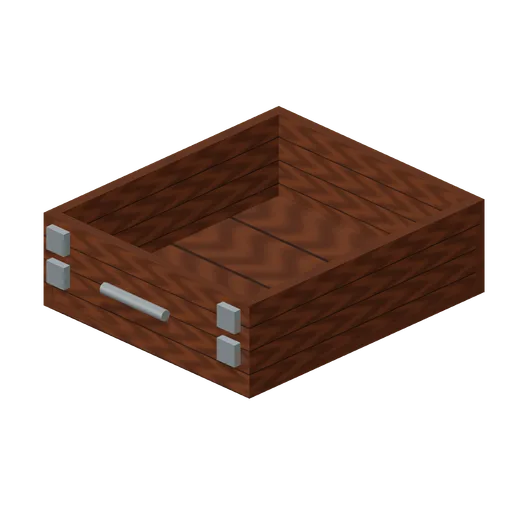
Under Bunk Drawer (Underground Bunker and Survivor Hideout)
Under Bunk Drawer: 0.7 × 0.25 × 0.8 m nominal survival cabinet assembly.
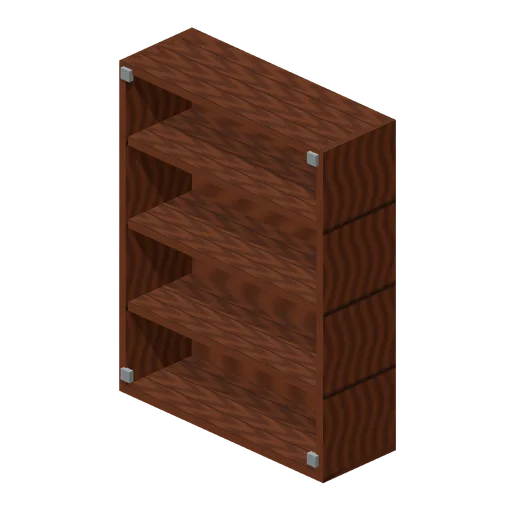
Supply Shelving (Underground Bunker and Survivor Hideout)
Supply Shelving: 1.4 × 1.8 × 0.5 m nominal survival cabinet assembly.