Free models · Game-ready GLB
Modular
Every low-poly model below is a self-contained .glb under 25 MB that drops into three.js, Blender, Godot, Unity and Unreal, free to use and modify in commercial projects without attribution.
Load one straight from its CDN URL with a plain GLTFLoader, or take a whole themed set from the packs.
697 free GLB models
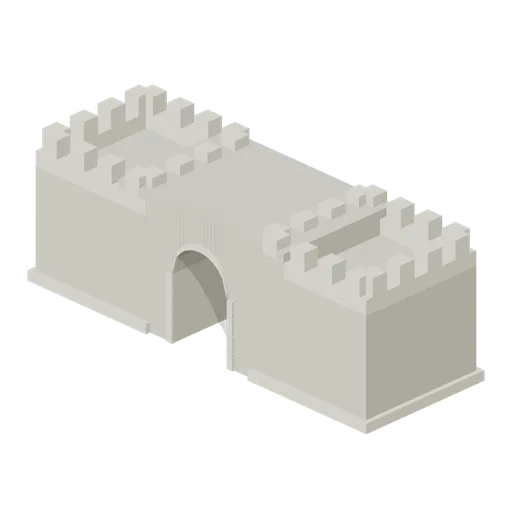
Gatehouse (Medieval Castle Construction)
Twin square towers flank a 2 m arched gate tunnel.
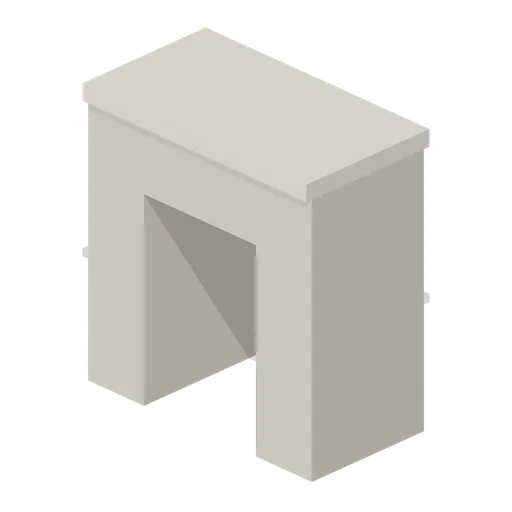
Lintel Gateway (Medieval Castle Construction)
Square-headed gate with 2 × 3 m clear opening.
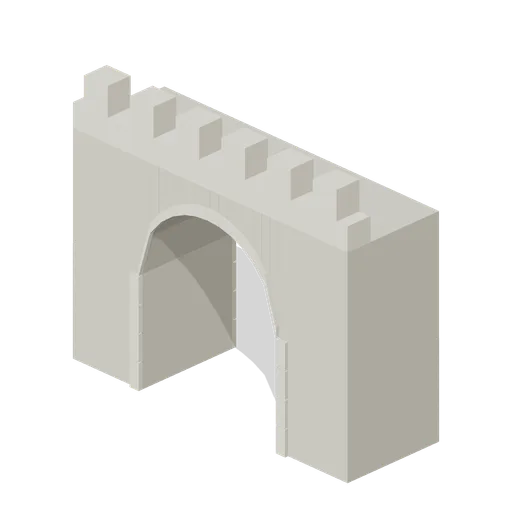
Arch Gateway Wide (Medieval Castle Construction)
3 m clear semicircular gateway with continuous 4 m-high wall-walk.
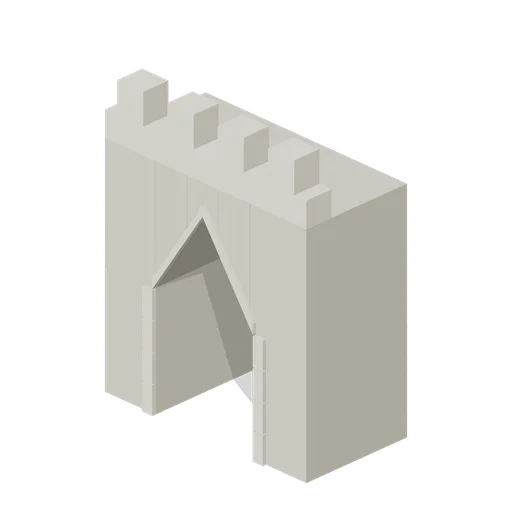
Pointed Gateway (Medieval Castle Construction)
2 m clear pointed gateway with continuous 4 m-high wall-walk.
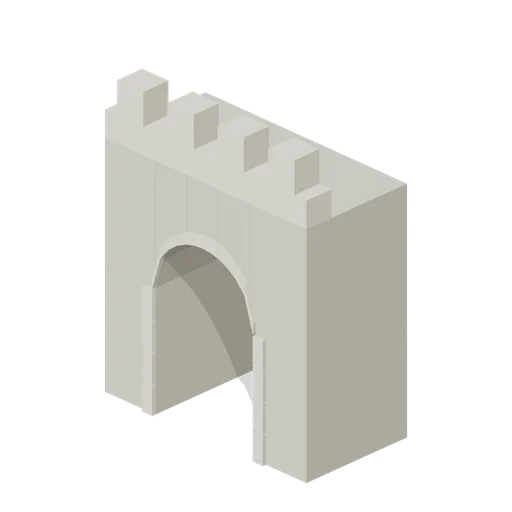
Arch Gateway (Medieval Castle Construction)
2 m clear semicircular gateway with continuous 4 m-high wall-walk.
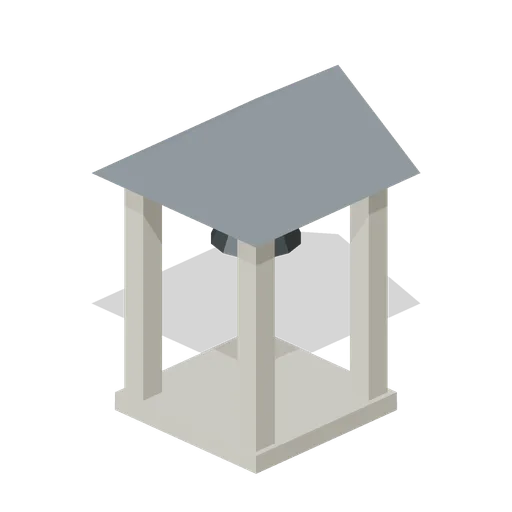
Bell Tower (Medieval Castle Construction)
Open four-pier bell tower with pitched roof and hanging bell.
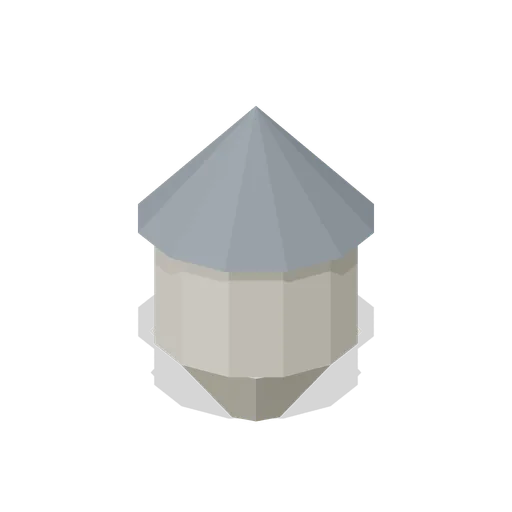
Turret Corbel (Medieval Castle Construction)
Projecting octagonal turret with tapered corbel and slate cap.
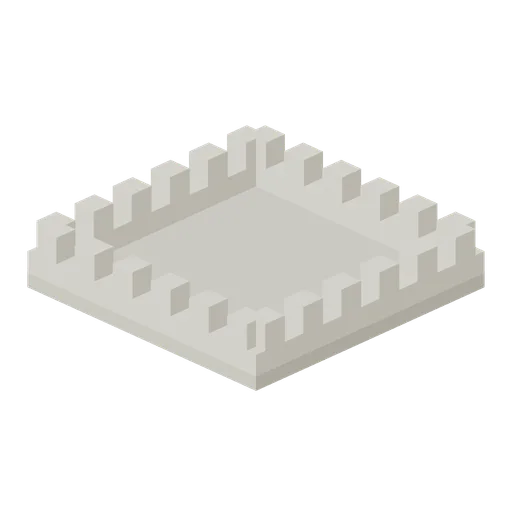
Keep Battlement (Medieval Castle Construction)
6 m keep roof terrace and crenellated enclosure.
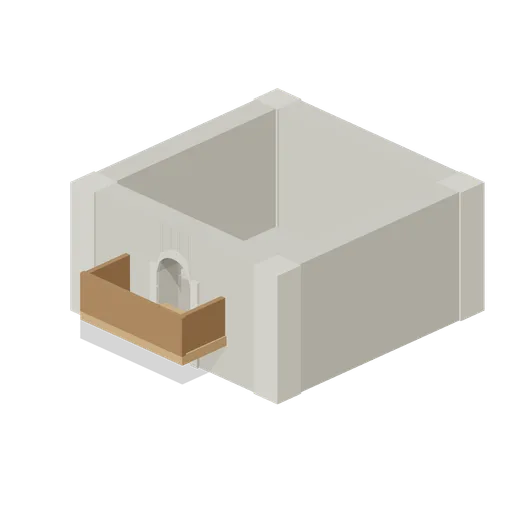
Keep Upper Floor Balcony (Medieval Castle Construction)
Keep upper shell with projecting timber balcony.
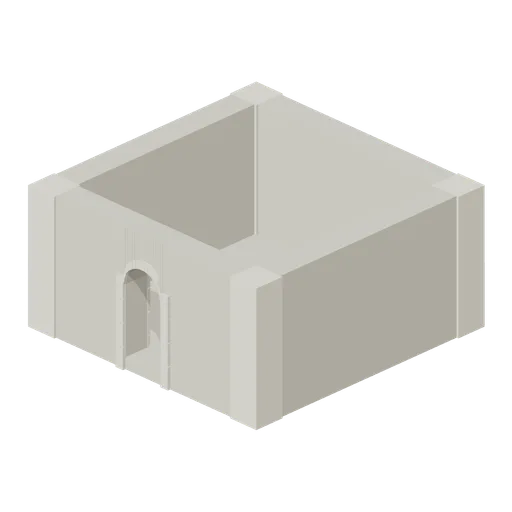
Keep Upper Floor (Medieval Castle Construction)
6 m keep upper shell with narrow arched window.
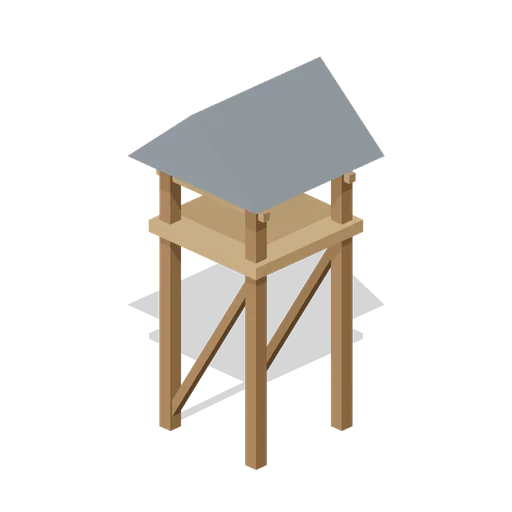
Watchtower Timber (Medieval Castle Construction)
Braced timber observation platform with pitched slate canopy.
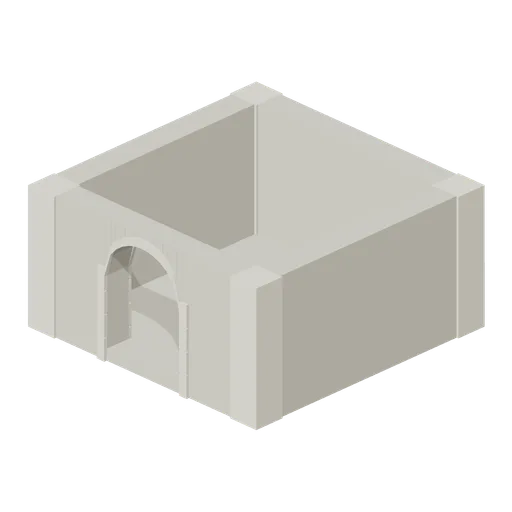
Keep Ground Floor (Medieval Castle Construction)
6 m square open keep shell with a 2 m wide entrance.
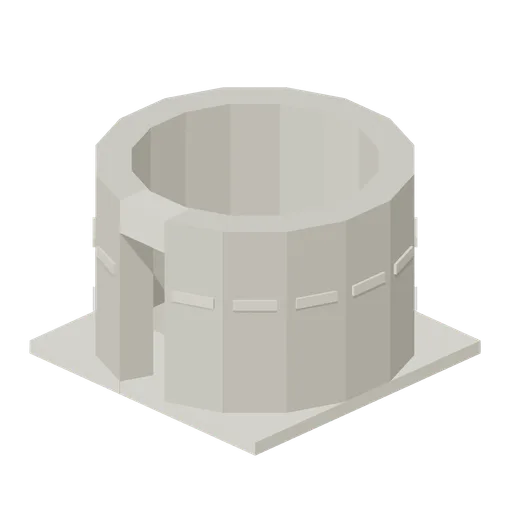
Round Tower Chamber Door (Medieval Castle Construction)
Tower chamber with access opening.
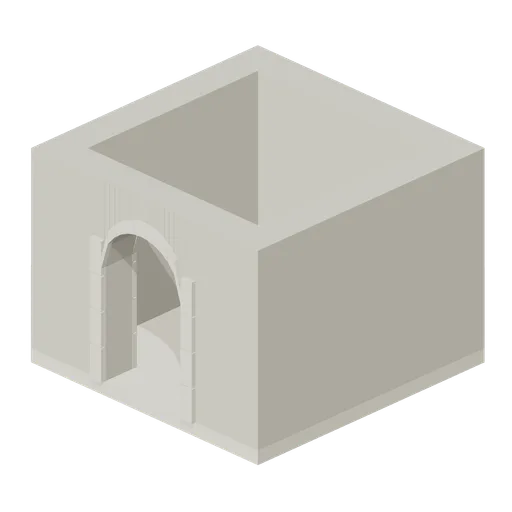
Square Tower Chamber Door (Medieval Castle Construction)
Tower chamber with access opening.
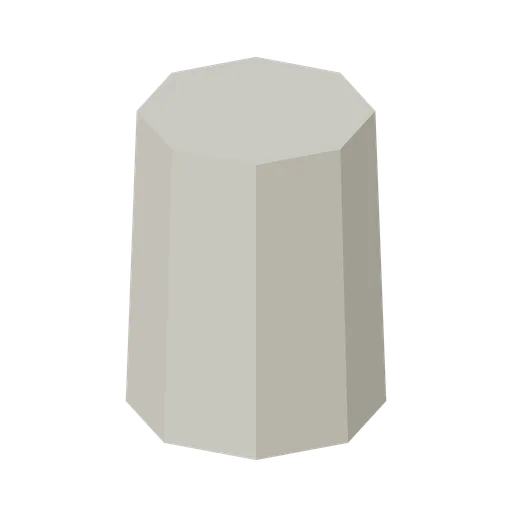
Octagonal Tower Base Tall (Medieval Castle Construction)
6 m tall solid tower base.
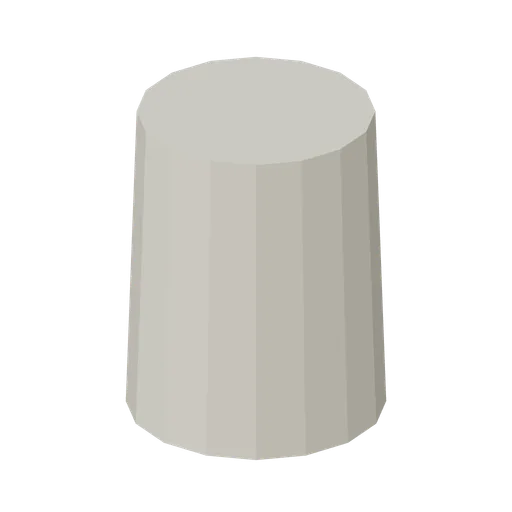
Round Tower Base Tall (Medieval Castle Construction)
6 m tall solid tower base.
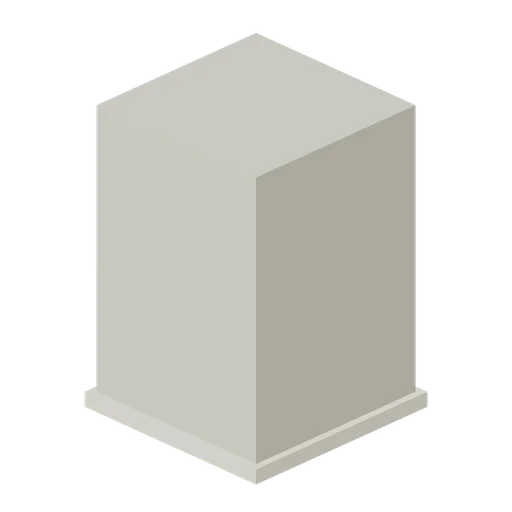
Square Tower Base Tall (Medieval Castle Construction)
6 m tall solid tower base.
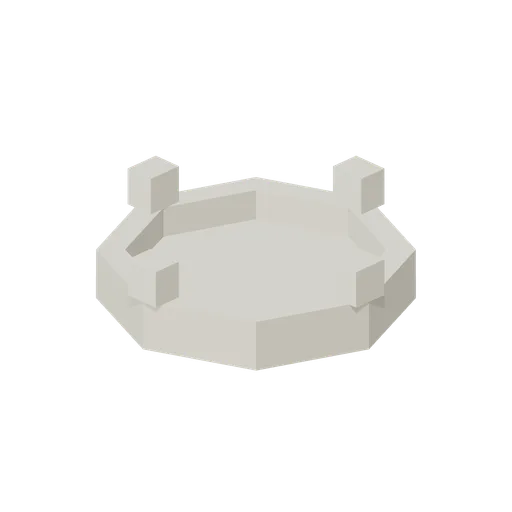
Octagonal Tower Battlement (Medieval Castle Construction)
octagonal tower battlement. Walkable cap with crenellated perimeter.
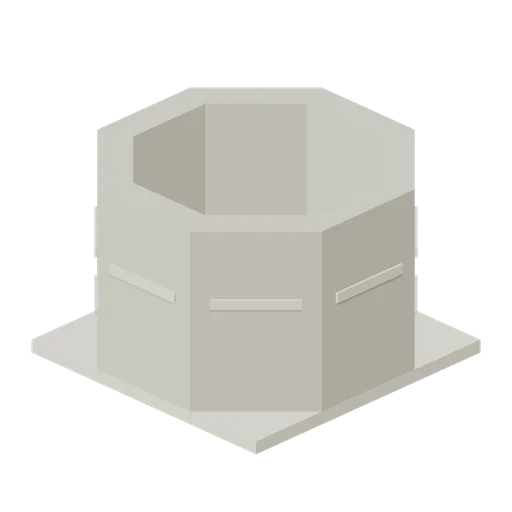
Octagonal Tower Chamber (Medieval Castle Construction)
octagonal tower chamber. Open-topped chamber.
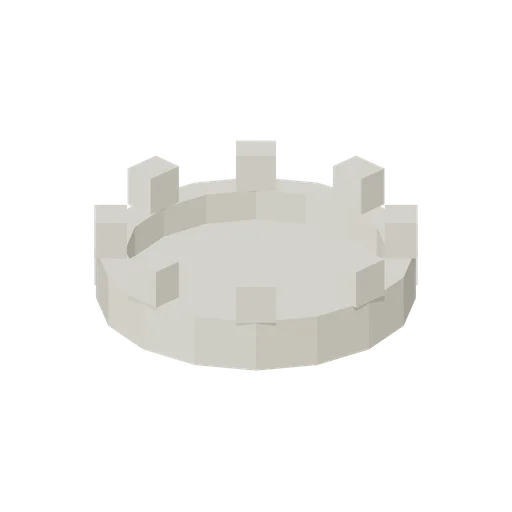
Round Tower Battlement (Medieval Castle Construction)
round tower battlement. Walkable cap with crenellated perimeter.
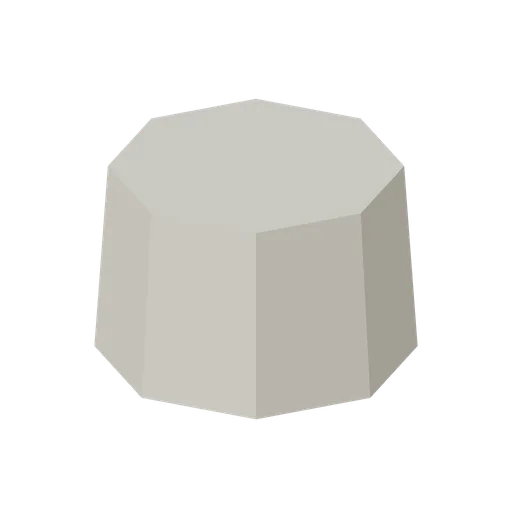
Octagonal Tower Base (Medieval Castle Construction)
octagonal tower base. Solid structural plinth; no interior.
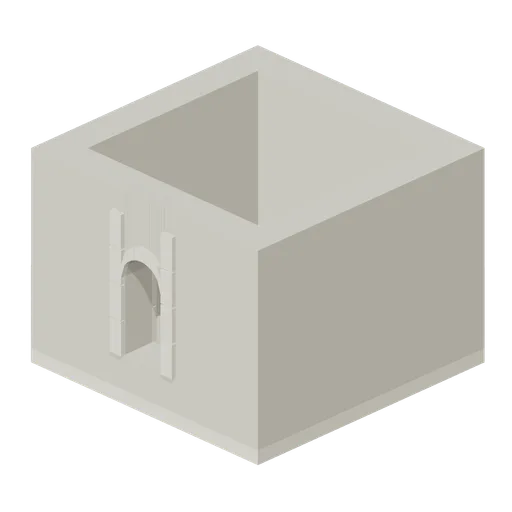
Square Tower Chamber (Medieval Castle Construction)
square tower chamber. Open-topped chamber.
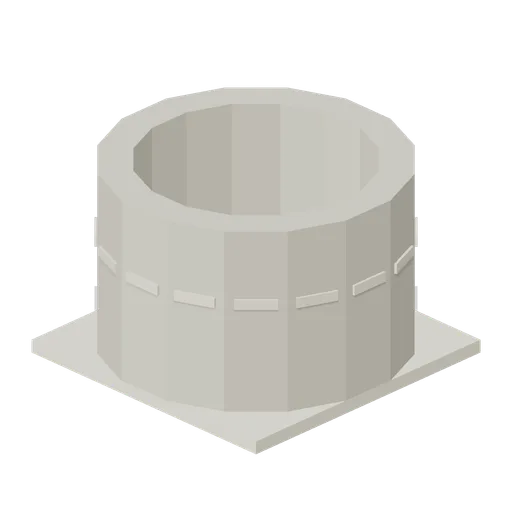
Round Tower Chamber (Medieval Castle Construction)
round tower chamber. Open-topped chamber.
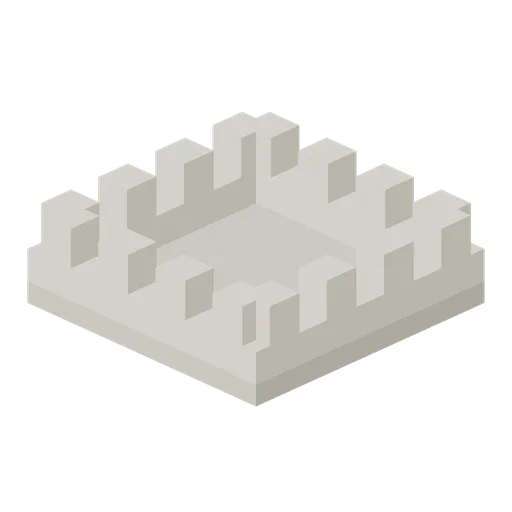
Square Tower Battlement (Medieval Castle Construction)
square tower battlement. Walkable cap with crenellated perimeter.