Free models · Game-ready GLB
Interior
Every model below is a self-contained .glb under 25 MB that drops into three.js, Blender, Godot, Unity and Unreal, free to use and modify in commercial projects without attribution.
Load one straight from its CDN URL with a plain GLTFLoader, or take a whole themed set from the packs.
7,353 free GLB models
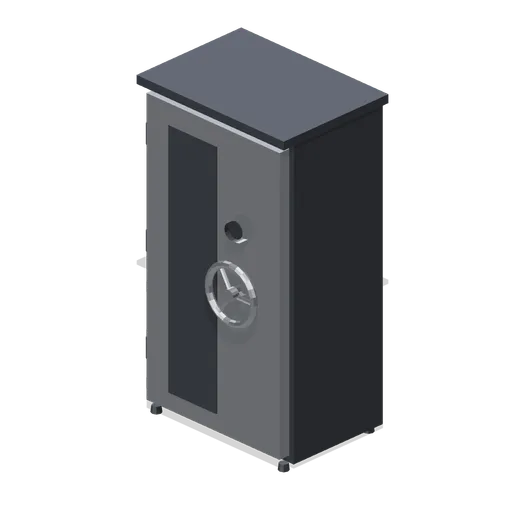
Safe Large (Bank Vault Heist Kit)
Tall document safe, 1 m by 1.9 m by 0.7 m, with a hinged steel door, three-spoke handle, combination dial, brass plate and top ledge.
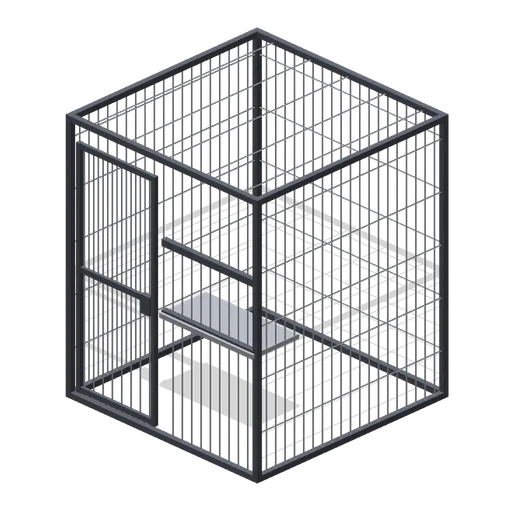
Cash Cage (Bank Vault Heist Kit)
Walk-in cash cage, 2 m by 2.4 m by 2 m: steel angle frame, welded wire mesh on three sides and the roof, a front pass-through window with shelf and a hinged mesh door.
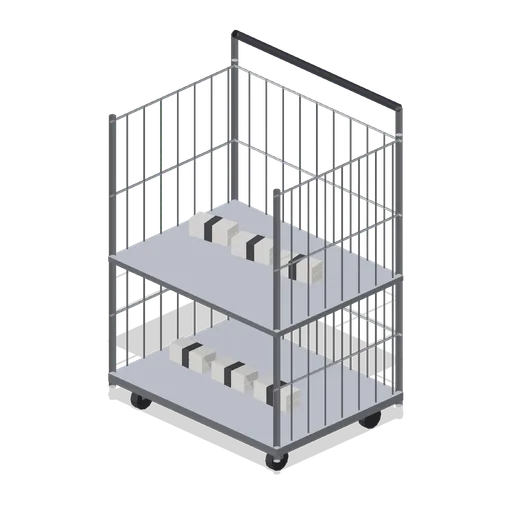
Cash Trolley (Bank Vault Heist Kit)
Wire mesh cash trolley on four castors, 0.8 m by 1.2 m by 0.6 m, with two shelves of banded bundles and a push handle.
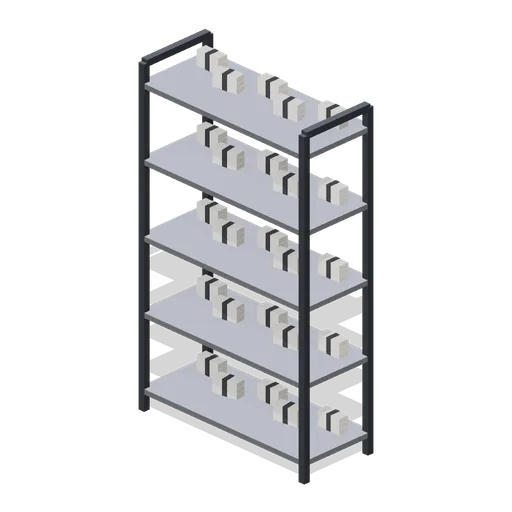
Cash Rack (Bank Vault Heist Kit)
Steel storage rack, 1.2 m by 2 m by 0.5 m, with five shelves stacked with banded currency bundles.
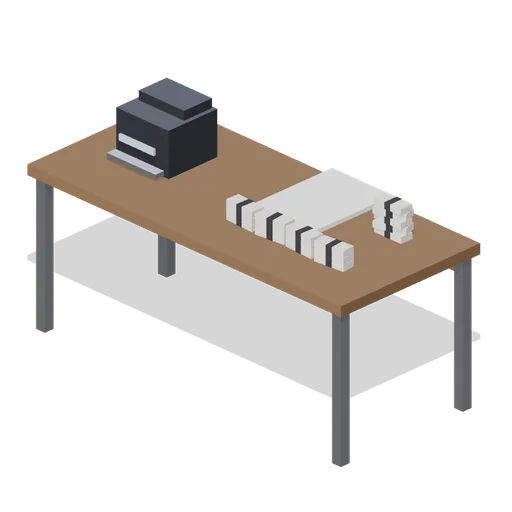
Counting Table (Bank Vault Heist Kit)
Cash counting table, 1.8 m by 0.8 m: walnut top on steel legs with a note counter, a marble sorting tray and banded bundles laid out in stacks.
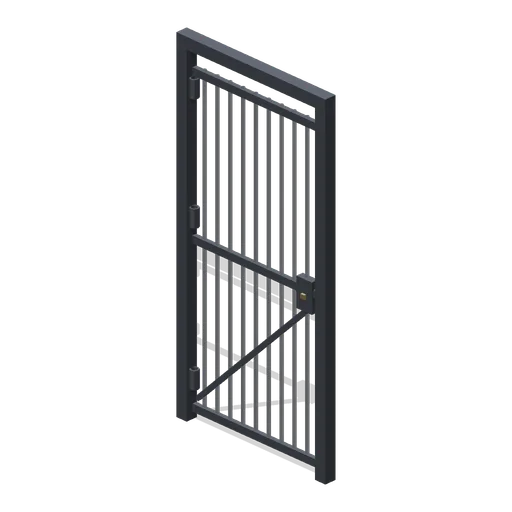
Day Gate (Bank Vault Heist Kit)
Barred day gate: a 1.16 m wide steel frame with a hinged nine-bar grille leaf, diagonal brace and lock case, the daytime barrier inside a vault or teller enclosure.
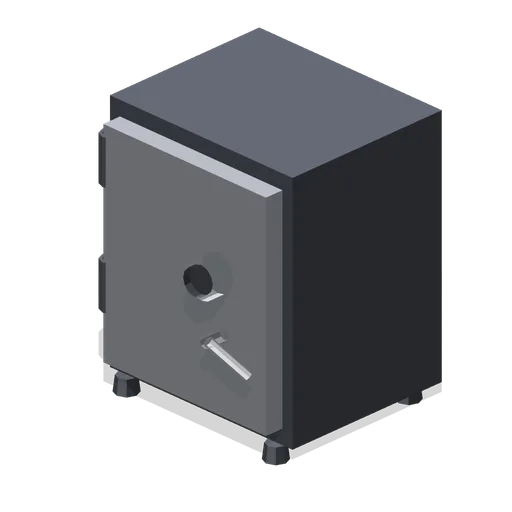
Safe Small (Bank Vault Heist Kit)
Small floor safe, 0.55 m by 0.69 m by 0.5 m, with a hinged steel door, combination dial and lever handle on four feet.
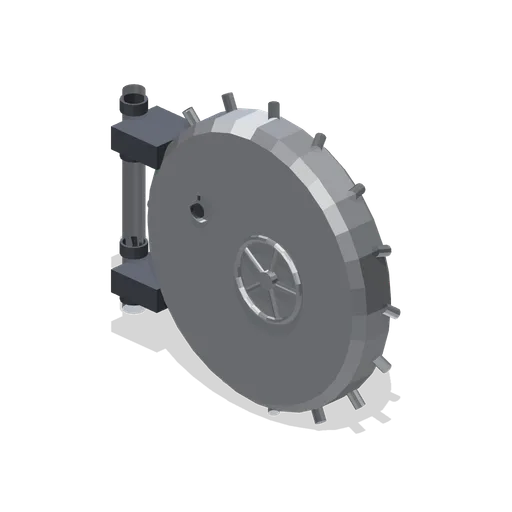
Vault Door Circular (Bank Vault Heist Kit)
Circular vault door, 2.4 m diameter and 0.42 m thick: stepped steel disc, five-spoke handwheel, combination dial, sixteen radial locking bolts, rear time-lock plate with three movements and two heavy hinge arms on a floor-to-lintel hinge pin.
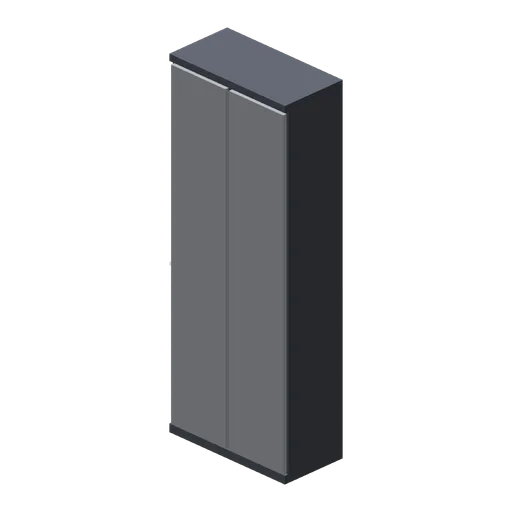
Vault Wall 1 m (Bank Vault Heist Kit)
Plain vault lining wall module, 1 m by 2.6 m and 0.5 m thick, faced with two brushed steel panels over a dark plinth and head rail.
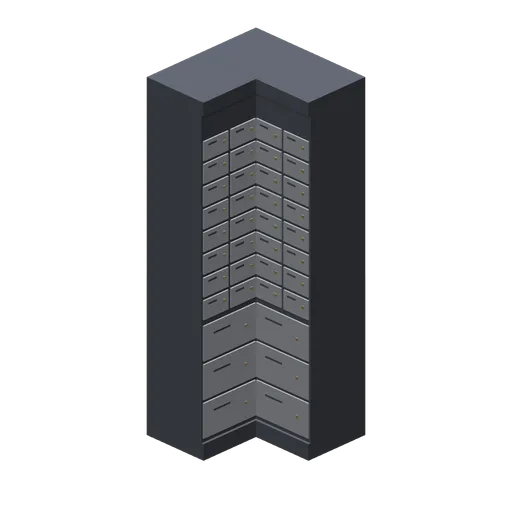
Deposit Box Wall Corner (Bank Vault Heist Kit)
Inside corner for the deposit box wall: an L of two 0.5 m box fields meeting at the room corner, so a run along x turns to run along z.
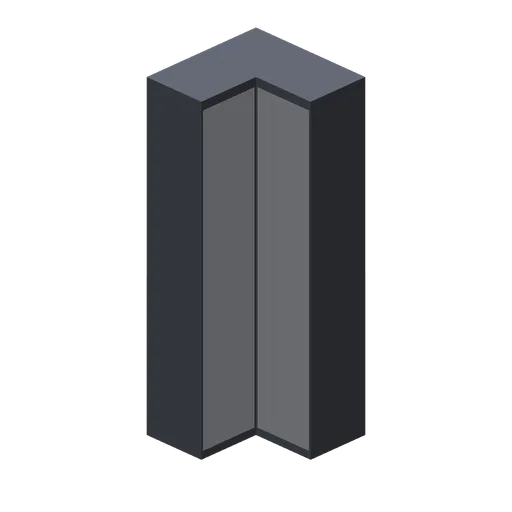
Vault Wall Corner (Bank Vault Heist Kit)
Inside corner for the plain vault lining wall with steel panels on both inner faces.
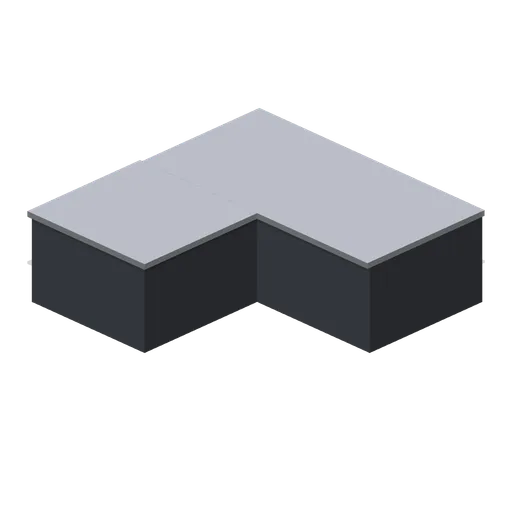
Vault Wall Plan Corner (Bank Vault Heist Kit)
Planning-view corner block matching vault-wall-corner.
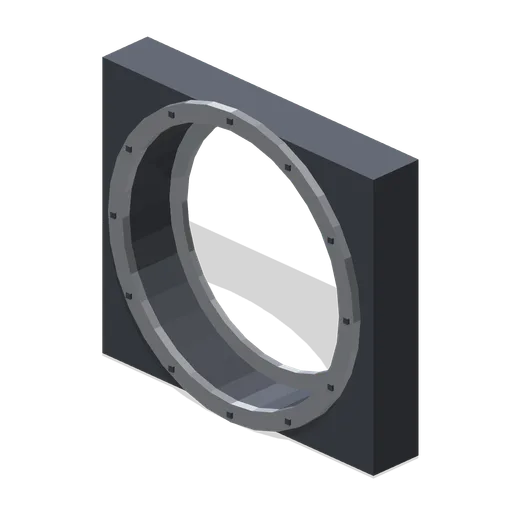
Vault Door Frame (Bank Vault Heist Kit)
Vault door frame: a 3 m by 2.6 m by 0.5 m armoured wall section with a real 2.4 m circular opening, front collar ring, rear door stop ring and twelve anchor bolt heads.
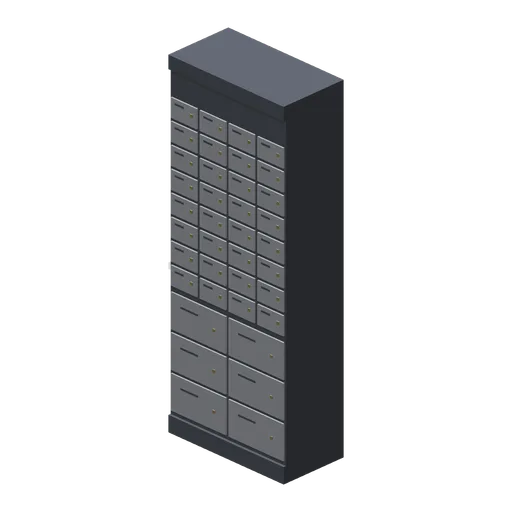
Deposit Box Wall Straight (Bank Vault Heist Kit)
Safe deposit box wall module, 1 m wide and 2.6 m tall on the vault grid. Two rows of large drawers below and four columns of small boxes above, each with a brass keyway and number plate.
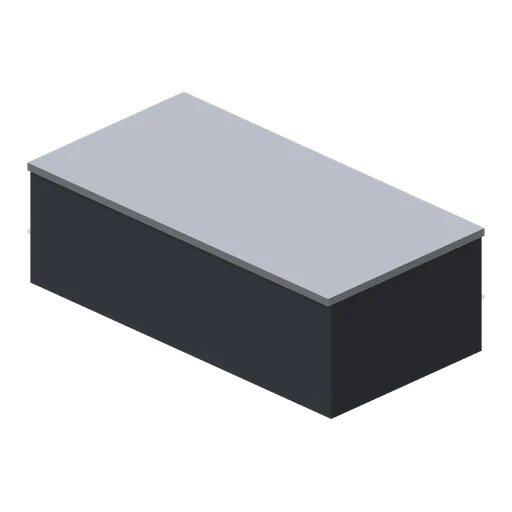
Vault Wall Plan 1 m (Bank Vault Heist Kit)
Planning-view stand-in for any 1 m vault wall module: a 0.3 m tall footprint block with a steel cap for top-down layouts.
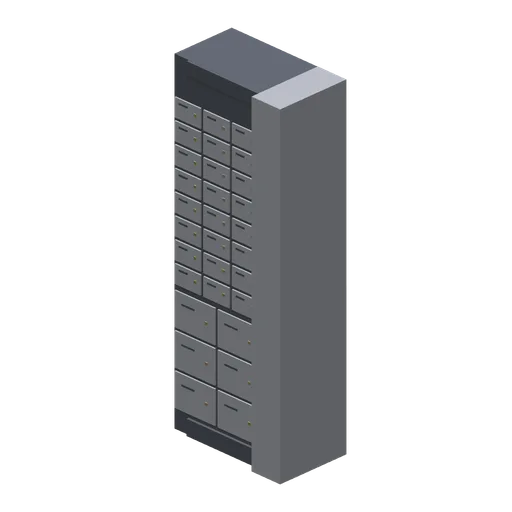
Deposit Box Wall End (Bank Vault Heist Kit)
Deposit box wall termination: 0.75 m of boxes closed by a full-height brushed steel pilaster that finishes the exposed east end.
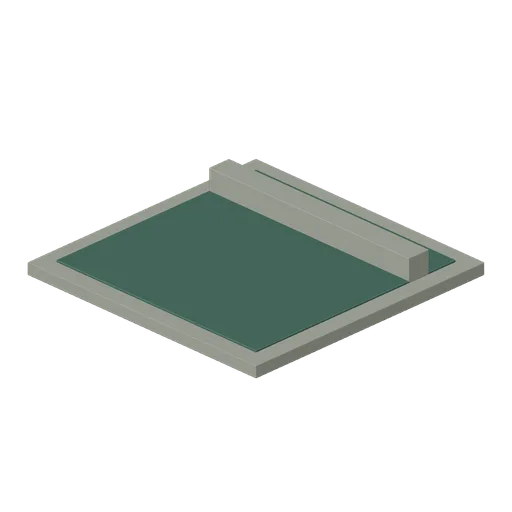
Weir Pool (Undercity Sewers and Thieves Den)
Broad shallow settling pool with a transverse stone overflow sill.
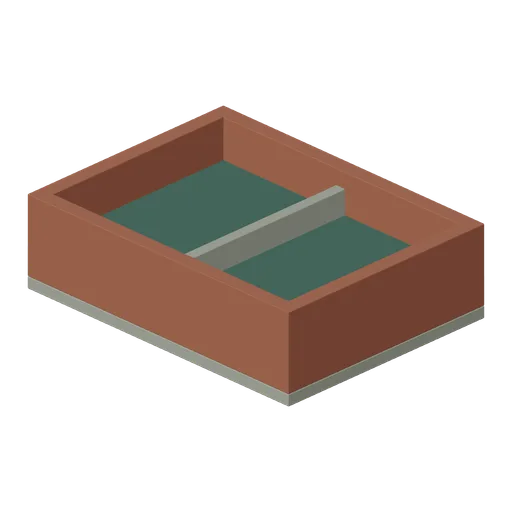
Settling Tank (Undercity Sewers and Thieves Den)
Open settling tank with perimeter masonry and a central submerged baffle.
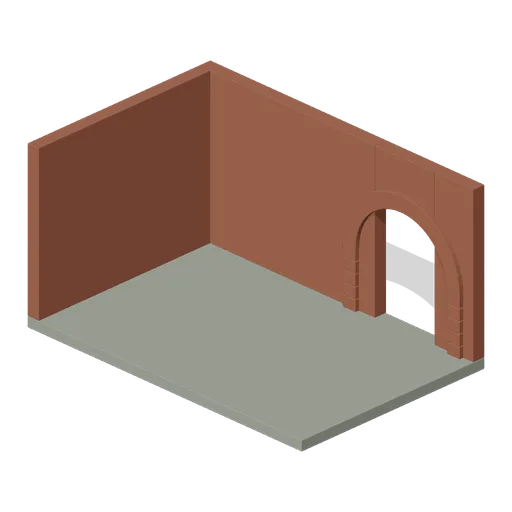
Pump Room Shell (Undercity Sewers and Thieves Den)
Open cutaway pump room shell with masonry walls, dry floor and inset rear arch.
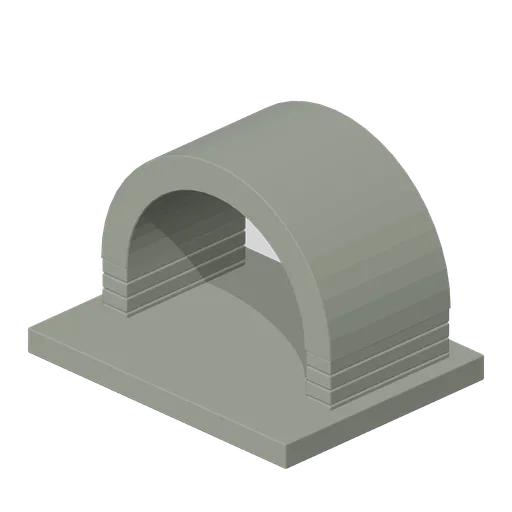
Culvert Mouth (Undercity Sewers and Thieves Den)
Short low culvert mouth with a thick stone arch and apron.
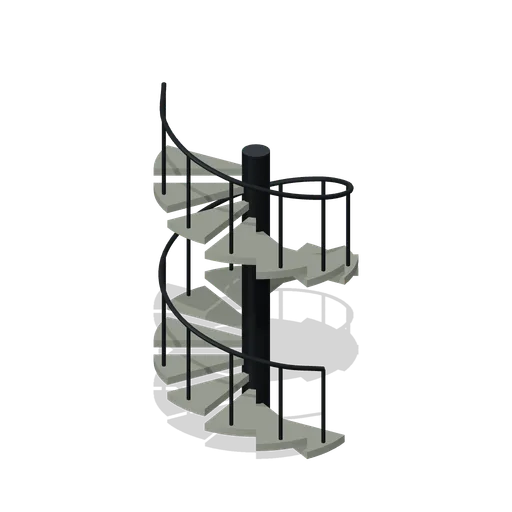
Spiral Stair To Surface (Undercity Sewers and Thieves Den)
Eighteen-tread spiral access stair rising 2.88 m around a central iron mast.
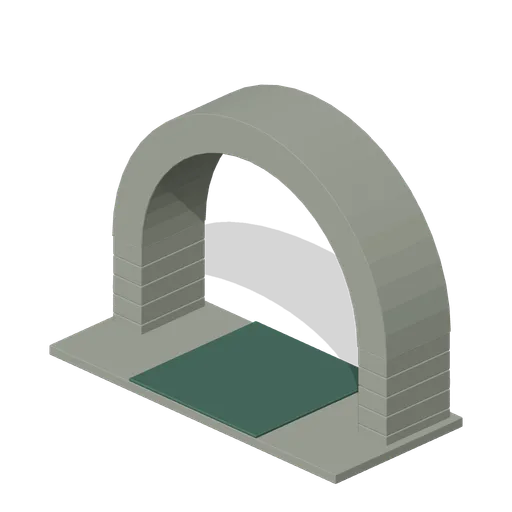
Outfall Arch (Undercity Sewers and Thieves Den)
Large dressed-stone outfall arch with projecting apron and a water outlet.
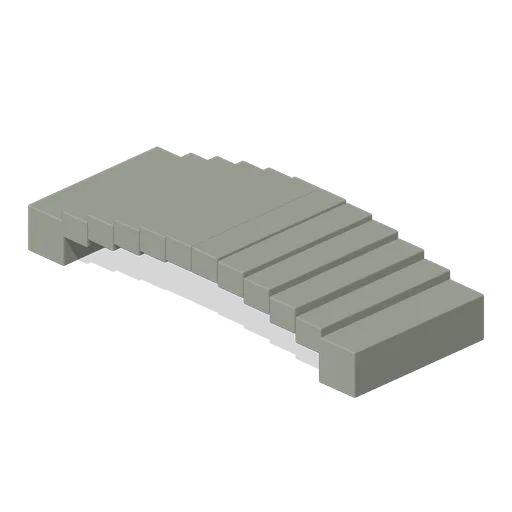
Stone Channel Bridge (Undercity Sewers and Thieves Den)
Low arched stone footbridge crossing a two-metre channel on solid end bearings.
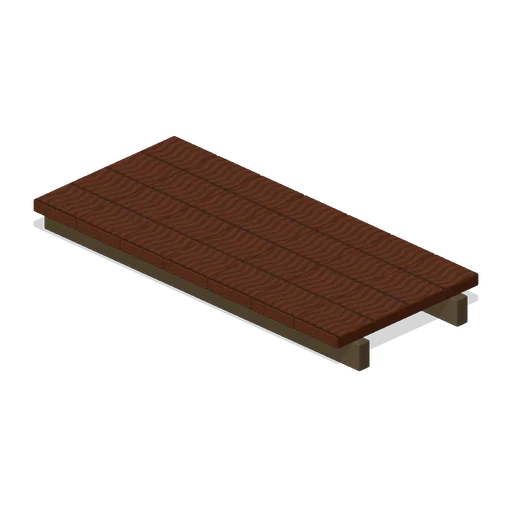
Plank Bridge (Undercity Sewers and Thieves Den)
Timber plank bridge with two continuous supporting stringers and fitted cross boards.