3DAssets.dev

Free models · Game-ready GLB

Modular

Every low-poly model below is a self-contained .glb under 25 MB that drops into three.js, Blender, Godot, Unity and Unreal, free to use and modify in commercial projects without attribution.

Load one straight from its CDN URL with a plain GLTFLoader, or take a whole themed set from the packs.

596 free GLB models

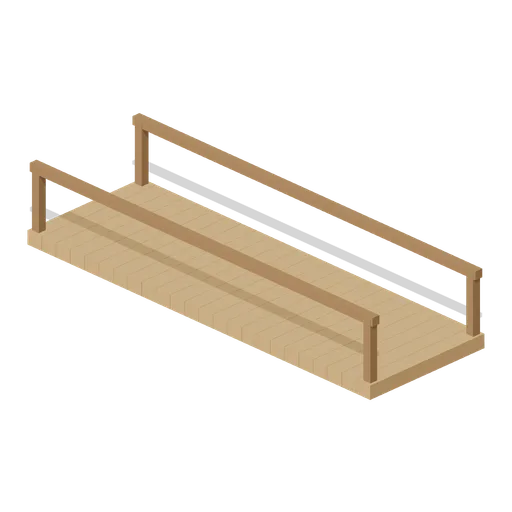
Split Log Walkway (Prehistoric Survivor Settlement)

Split Log Walkway (Prehistoric Survivor Settlement)

Split Log Walkway: 2 × 0.8 × 2 m nominal survival platform assembly.

@3dassets1.2k tris
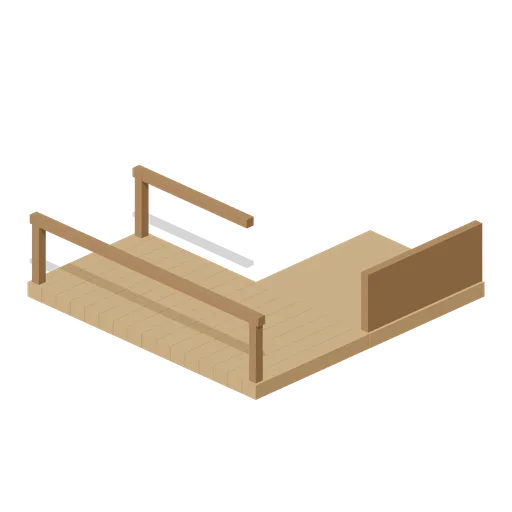
Pit Access Platform (Prehistoric Survivor Settlement)

Pit Access Platform (Prehistoric Survivor Settlement)

Pit Access Platform: 2 × 0.8 × 2 m nominal survival platform assembly.

@3dassets2.2k tris
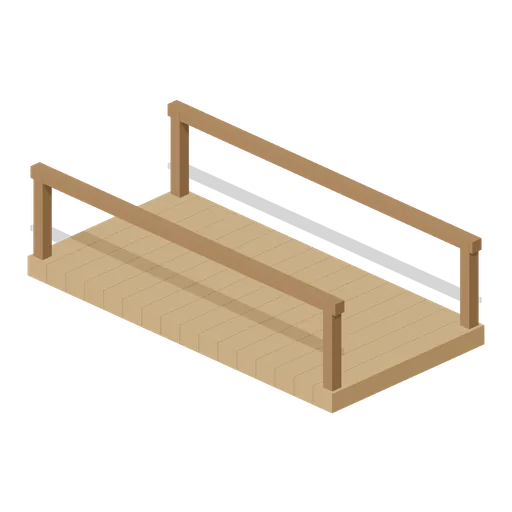
Woven Sleep Platform (Prehistoric Survivor Settlement)

Woven Sleep Platform (Prehistoric Survivor Settlement)

Woven Sleep Platform: 2 × 0.8 × 2 m nominal survival platform assembly.

@3dassets660 tris
Raised Pole Platform (Prehistoric Survivor Settlement)

Raised Pole Platform (Prehistoric Survivor Settlement)

Raised Pole Platform: 2 × 0.8 × 2 m nominal survival platform assembly.

@3dassets1.1k tris
Open Pole Wall (Prehistoric Survivor Settlement)

Open Pole Wall (Prehistoric Survivor Settlement)

Open Pole Wall: 2 × 2.4 × 0.22 m nominal survival wall assembly.

@3dassets852 tris
Branch Braced Wall (Prehistoric Survivor Settlement)

Branch Braced Wall (Prehistoric Survivor Settlement)

Branch Braced Wall: 2 × 2.4 × 0.22 m nominal survival wall assembly.

@3dassets864 tris
Woven High Vent Wall (Prehistoric Survivor Settlement)

Woven High Vent Wall (Prehistoric Survivor Settlement)

Woven High Vent Wall: 2 × 2.4 × 0.22 m nominal survival wall assembly.

@3dassets3.8k tris
Log Door Wall (Prehistoric Survivor Settlement)

Log Door Wall (Prehistoric Survivor Settlement)

Log Door Wall: 2 × 2.4 × 0.22 m nominal survival wall assembly.

@3dassets1.2k tris
Woven Wall (Prehistoric Survivor Settlement)

Woven Wall (Prehistoric Survivor Settlement)

Woven Wall: 2 × 2.4 × 0.22 m nominal survival wall assembly.

@3dassets2.3k tris
Woven Window Wall (Prehistoric Survivor Settlement)

Woven Window Wall (Prehistoric Survivor Settlement)

Woven Window Wall: 2 × 2.4 × 0.22 m nominal survival wall assembly.

@3dassets3.7k tris
Hide Screen Wall (Prehistoric Survivor Settlement)

Hide Screen Wall (Prehistoric Survivor Settlement)

Hide Screen Wall: 2 × 2.4 × 0.22 m nominal survival wall assembly.

@3dassets528 tris
Log Wall (Prehistoric Survivor Settlement)

Log Wall (Prehistoric Survivor Settlement)

Log Wall: 2 × 2.4 × 0.22 m nominal survival wall assembly.

@3dassets772 tris
Hide Serving Wall (Prehistoric Survivor Settlement)

Hide Serving Wall (Prehistoric Survivor Settlement)

Hide Serving Wall: 2 × 2.4 × 0.22 m nominal survival wall assembly.

@3dassets660 tris
Woven Door Wall (Prehistoric Survivor Settlement)

Woven Door Wall (Prehistoric Survivor Settlement)

Woven Door Wall: 2 × 2.4 × 0.22 m nominal survival wall assembly.

@3dassets2.5k tris
Greybox floor joist run 4 m (Modular Greybox Architecture Kit)

Greybox floor joist run 4 m (Modular Greybox Architecture Kit)

A 4 m joist run: seven 240 mm joists at 600 mm centres between two rim boards, with staggered solid blocking on the centre line.

@3dassets264 tris
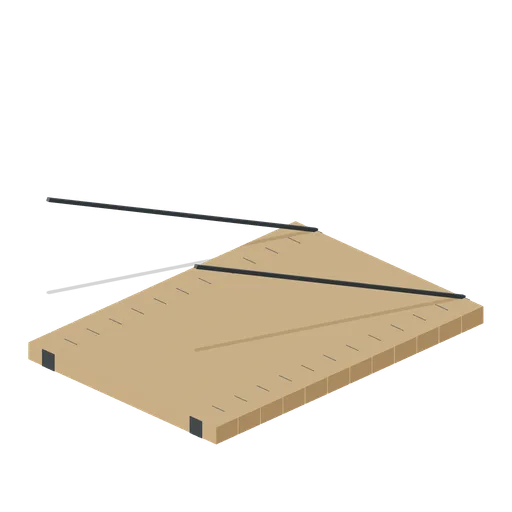
Greybox cable tray run 4 m (Modular Greybox Architecture Kit)

Greybox cable tray run 4 m (Modular Greybox Architecture Kit)

A 4 m ladder-type cable tray 0.4 m wide: two side rails, thirteen rungs, two threaded-rod ceiling hangers and a bolted splice plate at each end.

@3dassets404 tris
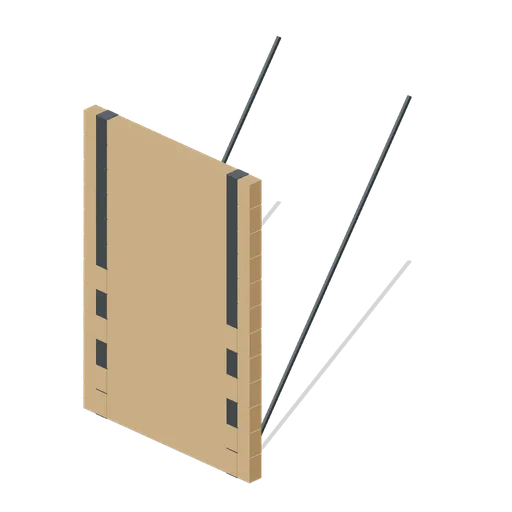
Greybox cross brace pair 4 m (Modular Greybox Architecture Kit)

Greybox cross brace pair 4 m (Modular Greybox Architecture Kit)

A 4 m by 3 m braced bay: two crossed flat diagonals through a central connector plate, with gusset plates and pin lugs at all four corners.

@3dassets92 tris
Greybox lattice truss segment 4 m (Modular Greybox Architecture Kit)

Greybox lattice truss segment 4 m (Modular Greybox Architecture Kit)

A 4 m warren truss 0.9 m deep: paired chords, six diagonals, end verticals and gusset plates at every node. Spans further than a plain beam.

@3dassets848 tris
Greybox service riser duct 3 m (Modular Greybox Architecture Kit)

Greybox service riser duct 3 m (Modular Greybox Architecture Kit)

A 3 m vertical service riser: 0.6 m by 0.4 m duct with bolted flanges top and bottom, a bolted access panel and a wall bracket.

@3dassets264 tris
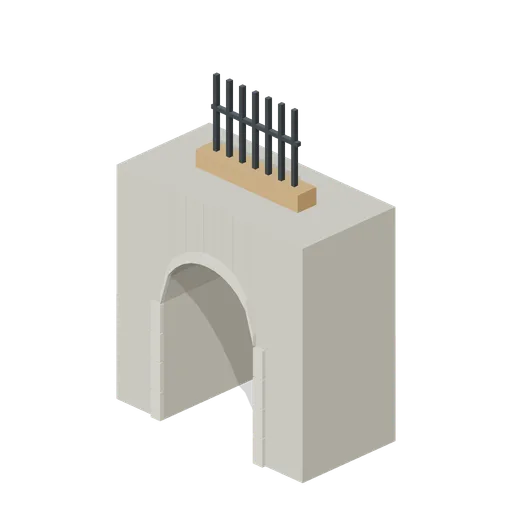
Greybox foundation pad (Modular Greybox Architecture Kit)

Greybox foundation pad (Modular Greybox Architecture Kit)

A 1.6 m square foundation pad with a chamfered upstand and a 0.6 m pedestal carrying four cast-in holding-down bolts, sized for the I-beam column.

@3dassets108 tris
Greybox I-beam span 2 m (Modular Greybox Architecture Kit)

Greybox I-beam span 2 m (Modular Greybox Architecture Kit)

Half-bay 2 m I-beam span with the same 360 mm section and end plates, for trimming a frame onto the 2 m sub-grid.

@3dassets180 tris
Greybox I-beam span 4 m (Modular Greybox Architecture Kit)

Greybox I-beam span 4 m (Modular Greybox Architecture Kit)

A 4 m 360 mm deep I-beam span with bolted end plates, four bolts per end and two web stiffeners. Carries a floor bay between columns.

@3dassets180 tris
Greybox I-beam column 3 m (Modular Greybox Architecture Kit)

Greybox I-beam column 3 m (Modular Greybox Architecture Kit)

A 3 m universal column: 0.3 m by 0.28 m I section between a bolted base plate and a cap plate, with four holding-down bolts and a stiffener each side.

@3dassets156 tris
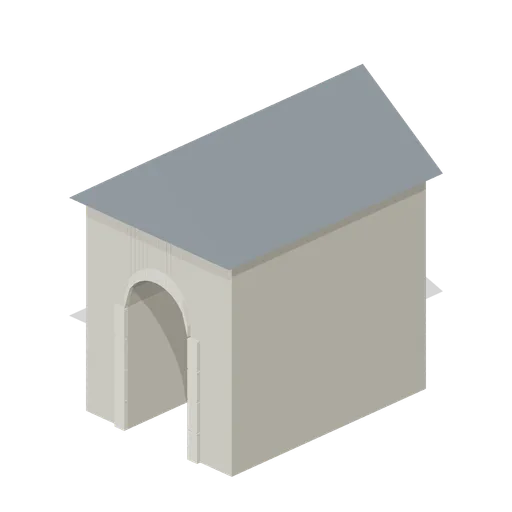
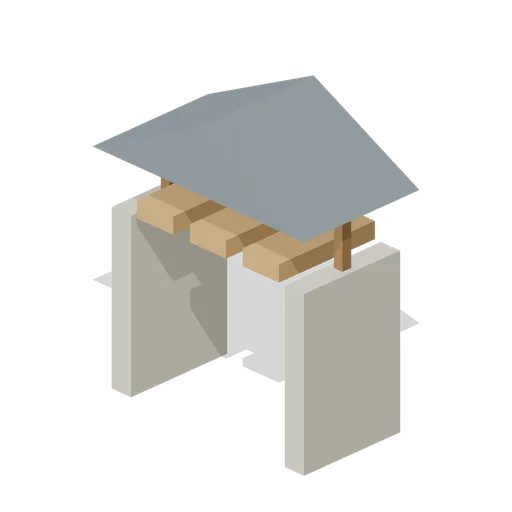
Greybox roof access housing (Modular Greybox Architecture Kit)

Greybox roof access housing (Modular Greybox Architecture Kit)

A 2.7 m square rooftop stair housing: 0.15 m walls, a 0.9 by 2.0 m door opening, a mono-pitch capping and a louvred vent on the back wall.

@3dassets432 tris