Free models · Game-ready GLB
Interior
Every model below is a self-contained .glb under 25 MB that drops into three.js, Blender, Godot, Unity and Unreal, free to use and modify in commercial projects without attribution.
Load one straight from its CDN URL with a plain GLTFLoader, or take a whole themed set from the packs.
7,478 free GLB models
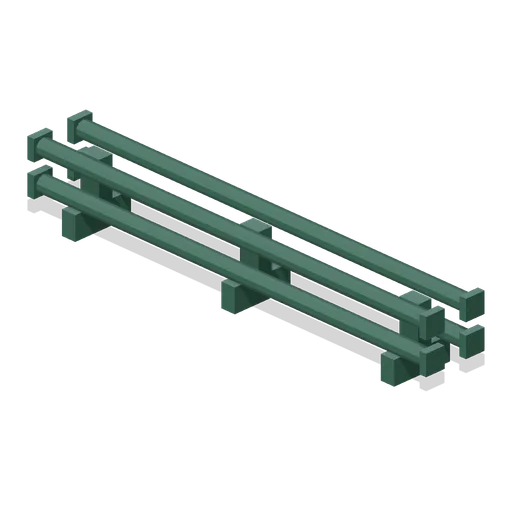
Cast iron heating pipe run, 3 m (Botanical Glasshouse and Palm House)
Three metre run of four inch cast iron heating pipe in two tiers on their chairs, the flow and return that keep a palm house warm, ported both ends so a circuit runs the length of a bed.
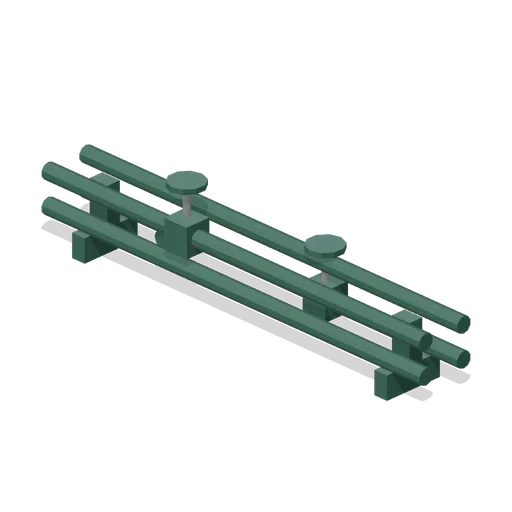 Animated
Heating pipe valve set, 3 m (Botanical Glasshouse and Palm House)
Three metre heating pipe section with the control valves in it: a pair of cast iron gate valves with handwheels that turn, an air cock and a return bend, ported both ends to drop into a pipe run.
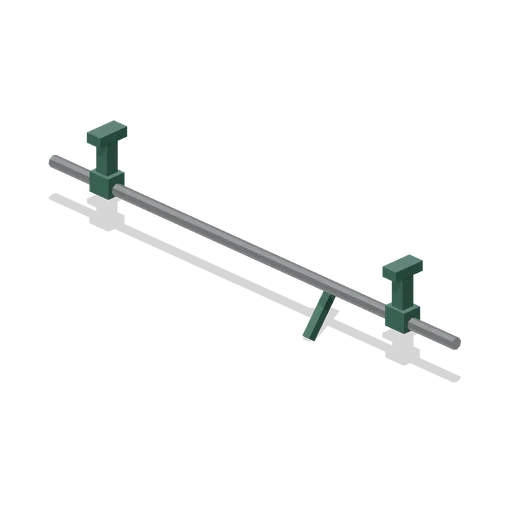 Animated
Ventilator shaft run, 3 m (Botanical Glasshouse and Palm House)
Three metre length of ventilator line shaft on two cast iron hanger brackets, with a crank arm and a connecting link to the ridge lights, and a shaft that turns. Ports both ends so the line runs the length of a house.
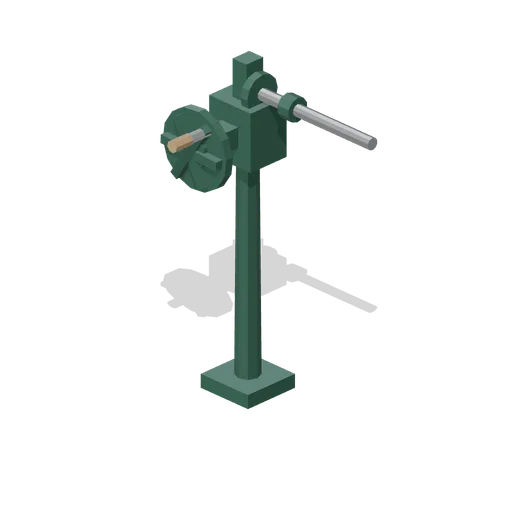 Animated
Ventilation crank gear and standard (Botanical Glasshouse and Palm House)
Cast iron ventilation gear on its standard: a worm box, a spoked crank wheel that turns, and a shaft stub that turns with it, the mechanism a glasshouse opens its ridge ventilators with.
 Animated
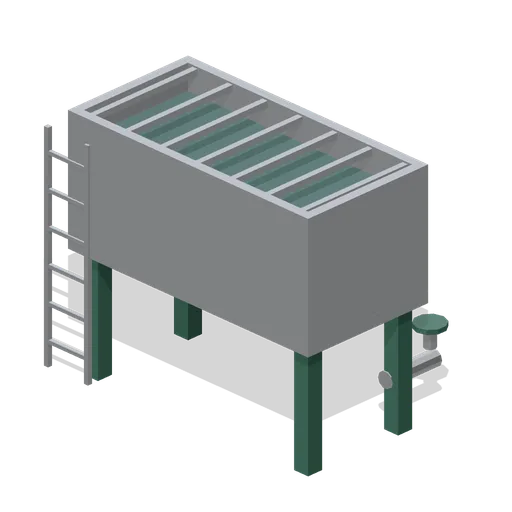
Riveted iron water tank on stands (Botanical Glasshouse and Palm House)
Riveted wrought iron rainwater tank 2.4 m by 1.2 m on four cast iron stands, with a float cover, an access ladder and an outlet valve whose handwheel turns, for watering under glass.
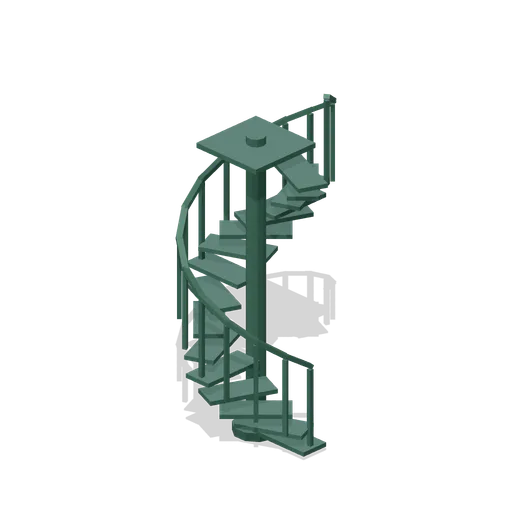
Cast iron spiral stair, 3.4 m rise (Botanical Glasshouse and Palm House)
Cast iron spiral stair on a central newel, sixteen pierced treads turning through 360 degrees to a 3.4 m landing, with a baluster and handrail following the outer edge.
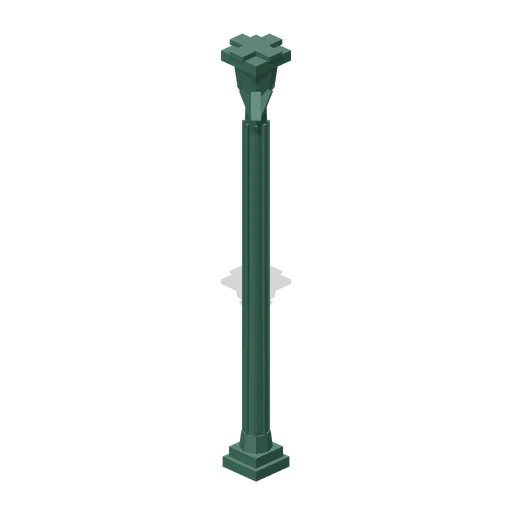
Cast iron column with foliate capital, 4.2 m (Botanical Glasshouse and Palm House)
Slender cast iron column 4.2 m tall: a moulded base, a fluted octagonal shaft, a foliate capital with eight leaves and a cruciform head bracket for the wall plates it carries.
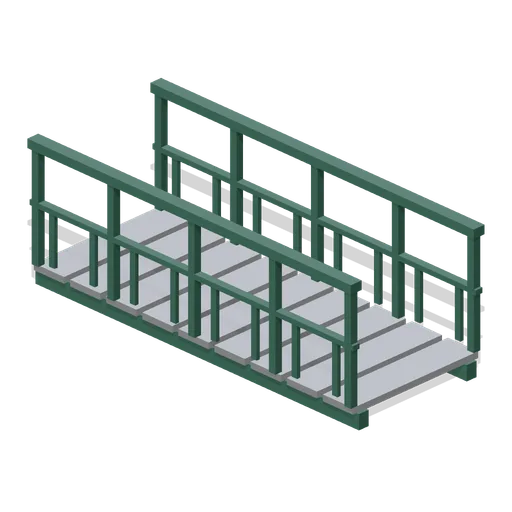
Gallery walkway section, 3 m (Botanical Glasshouse and Palm House)
Three metre iron gallery deck 1.2 m wide with a balustrade of scrolled panels and a moulded handrail both sides, on bearers, ported both ends so a gallery runs right round a glasshouse.
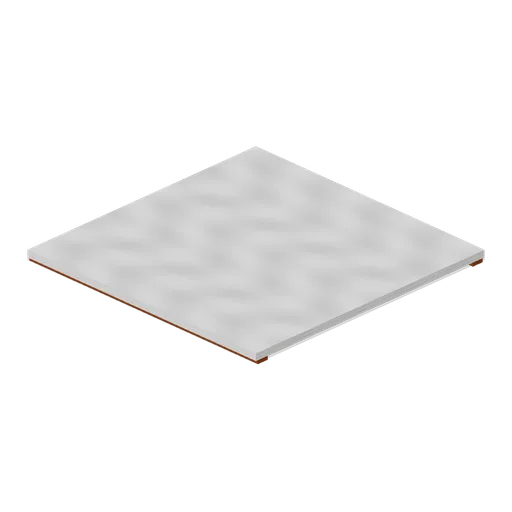
Lounge ceiling panel, 6 m (Cruise Ship Deck and Lounge)
Ceiling cassette 6 m square: a white coffered panel with teak coves on two edges and four recessed charcoal downlight pods on its underside, for closing the top of a deck lounge or a covered pavilion bay.
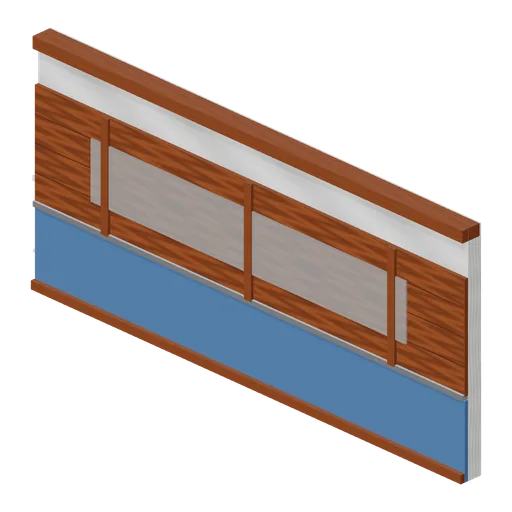
Lounge wall panel, 6 m (Cruise Ship Deck and Lounge)
Interior wall module 6 m wide and 2.8 m tall: teak panelling over a navy dado with a white upper band, a brushed steel rail and a long mirror strip, for lining the back of a deck lounge or pavilion. Ports at both ends so a wall runs to any length.
 Animated
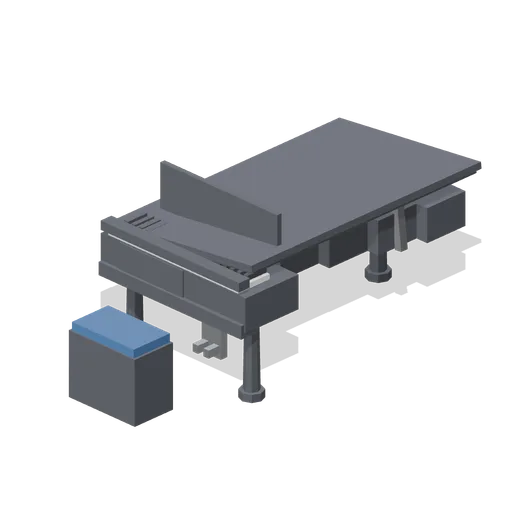
Grand piano (Cruise Ship Deck and Lounge)
Baby grand piano 2.4 m long: a polished charcoal case on three turned legs with a brass toned pedal lyre, a full keyboard of white and dark keys, a music desk and a lid on its hinge that lifts on a prop stick, with a matching stool.
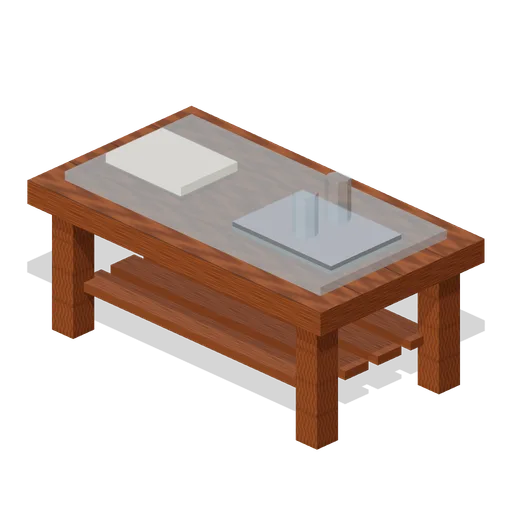
Lounge low table (Cruise Ship Deck and Lounge)
Low table 1.25 m long: a teak frame with a glass top inset in a rebate, a slatted lower shelf and a tray with two glasses and a folded newspaper on it.
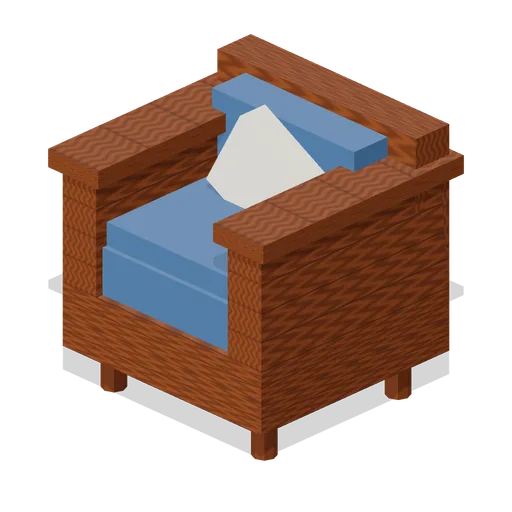
Lounge armchair (Cruise Ship Deck and Lounge)
Deck lounge armchair 0.95 m wide: the sofa's teak frame in a single seat, with a navy seat and back cushion, a cream scatter cushion and wide teak arm caps.
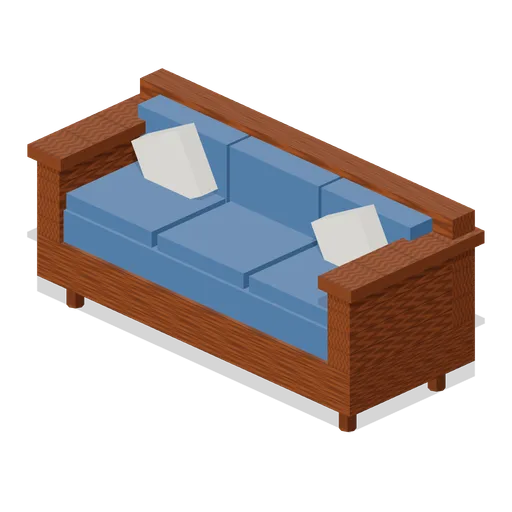
Lounge sofa (Cruise Ship Deck and Lounge)
Three seat lounge sofa 2.25 m long: a teak framed body with deep navy seat and back cushions, cream canvas scatter cushions, wide teak arm caps and turned feet.
 Animated
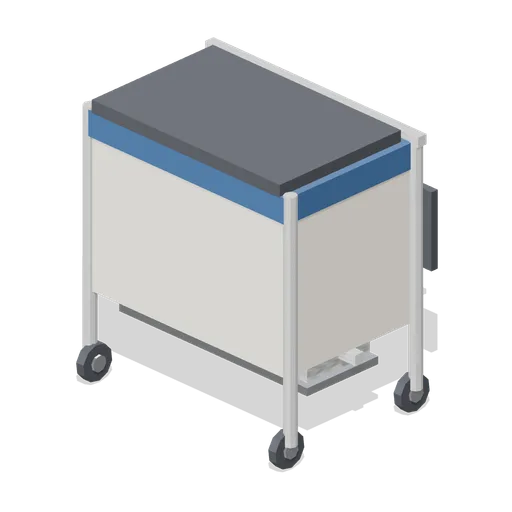
Linen cart (Cruise Ship Deck and Lounge)
Housekeeping linen cart 1.1 m long: a canvas bag slung in a white tubular frame with a charcoal lid flap, a side shelf of folded towels and a clipboard pocket, on four castors that roll.
 Animated
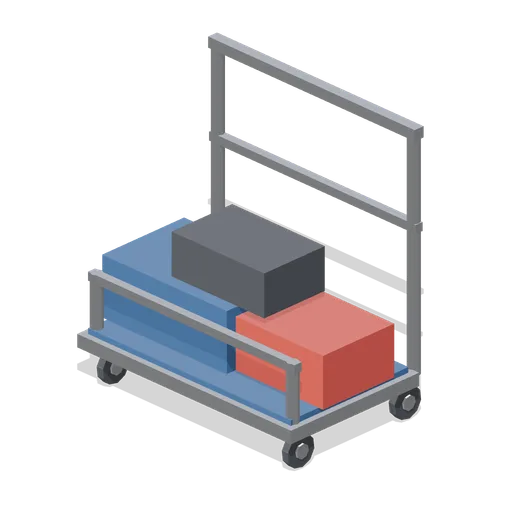
Luggage trolley (Cruise Ship Deck and Lounge)
Porter's luggage trolley 1.3 m long: a carpeted deck in a stainless frame with a hooped push handle and a hanging rail, loaded with three cases in navy, red and grey, on four castors that roll.
 Animated
Service trolley (Cruise Ship Deck and Lounge)
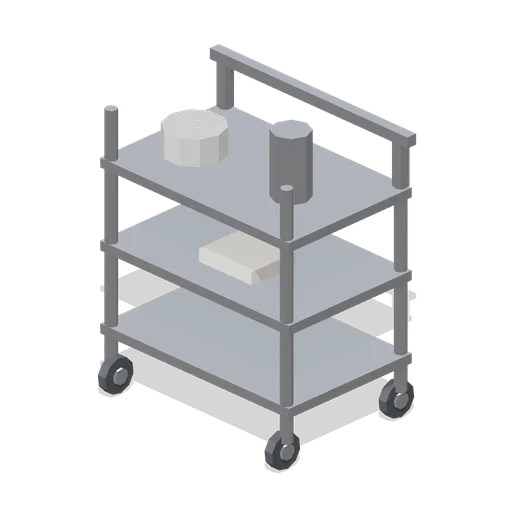
Stainless service trolley 0.95 m long: three shelves in a tubular frame with a push handle, a stack of plates, a water jug and a folded cloth, on four castors that roll.
 Animated
Buffet counter run, 3 m (Cruise Ship Deck and Lounge)
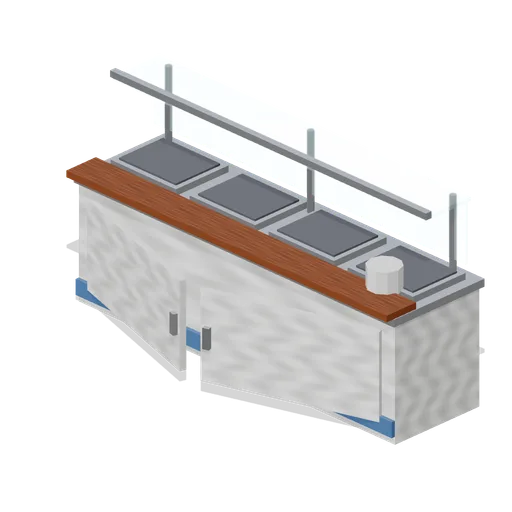
Self service buffet counter 3 m long: a white body with a stainless top, four heated wells with charcoal inserts, a glass sneeze guard on stainless posts, a tray slide, a stack of plates and two cupboard doors below that open. Ports at both ends so a servery runs to any length.
Lounge floor tile, 6 m (Cruise Ship Deck and Lounge)
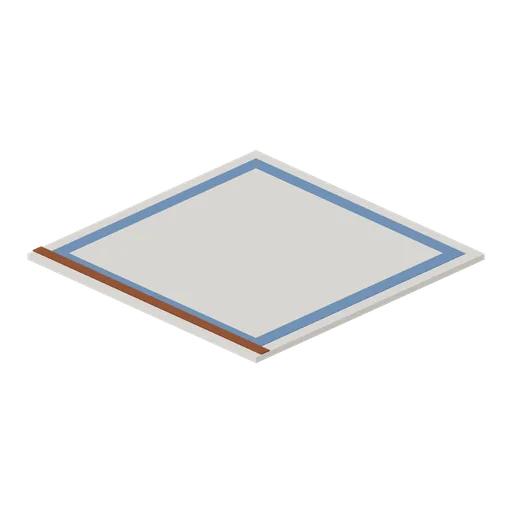
Carpeted lounge floor module 6 m square with a navy border band and a teak threshold strip on one edge, for the soft floored part of a deck under a canopy or inside a pavilion.
Mezzanine stair flight (Vertical Farm and Hydroponics Tower)
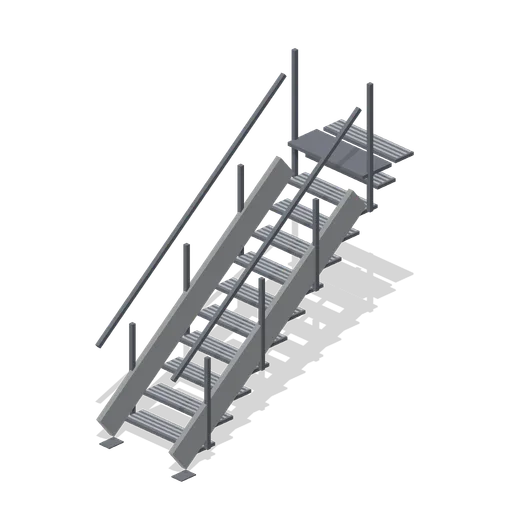
A straight stair flight up to the 2.4 m walkway: twelve open mesh treads on steel stringers, a handrail both sides and a bolted foot plate, with a half landing plate at the head.
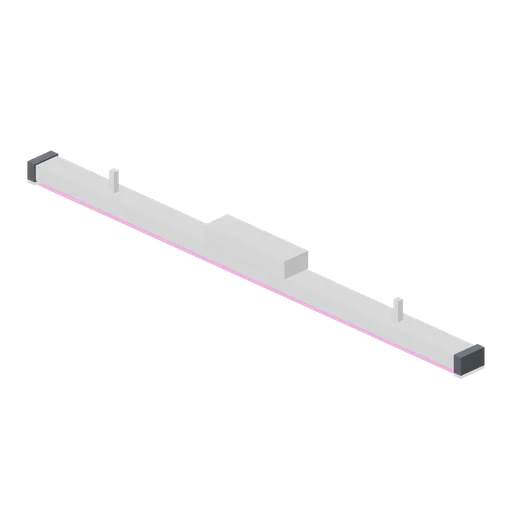
LED grow bar fixture (Vertical Farm and Hydroponics Tower)
A single 1.8 m LED grow bar: an extruded aluminium body with end caps, a magenta emitting face, the driver box on top and two hanger eyes. Emissive looking geometry only, with no light source in the file.
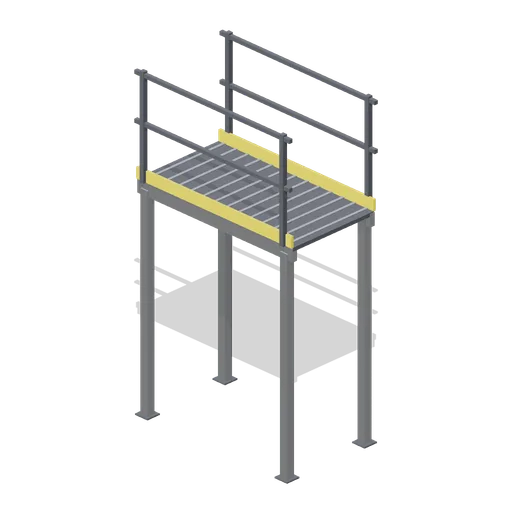
Mezzanine walkway, 2 m (Vertical Farm and Hydroponics Tower)
A 2 m section of service walkway at 2.4 m: an open mesh deck on a steel frame with legs to the floor, a toe board and a handrail both sides, ported at both ends so a run crosses the room.
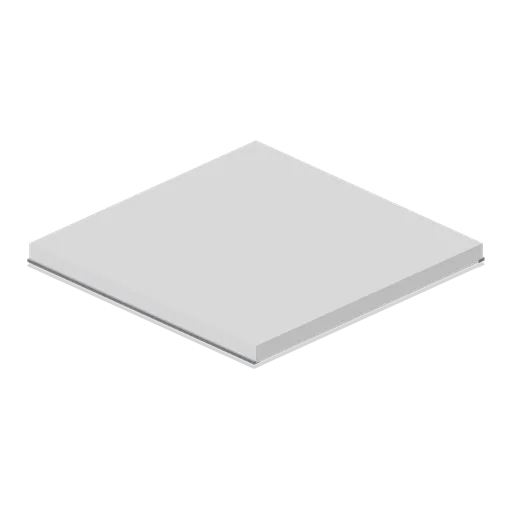
Grow room ceiling cassette, 2 m (Vertical Farm and Hydroponics Tower)
A 2 m suspended ceiling cassette for a sealed grow room: a white insulated panel with its grid tee, a flush service light and a sprinkler rose, ported on all four edges.
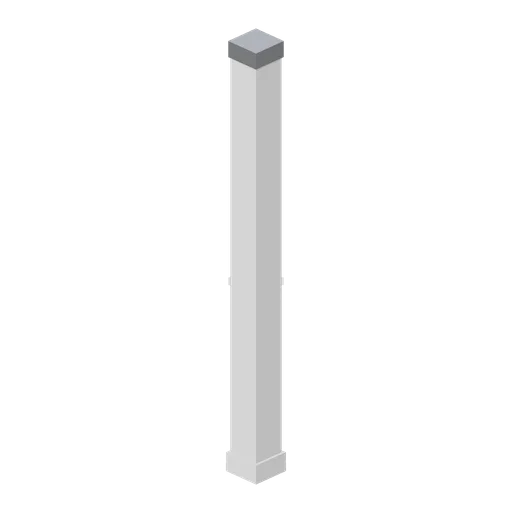
Grow room corner post (Vertical Farm and Hydroponics Tower)
The corner post that closes two wall runs at a right angle: a 3.2 m column the depth of the panel system with coved returns both ways and a capping cap, ported on the two faces a panel meets.