Free models · Game-ready GLB
Modular
Every model below is a self-contained .glb under 25 MB that drops into three.js, Blender, Godot, Unity and Unreal, free to use and modify in commercial projects without attribution.
Load one straight from its CDN URL with a plain GLTFLoader, or take a whole themed set from the packs.
4,058 free GLB models
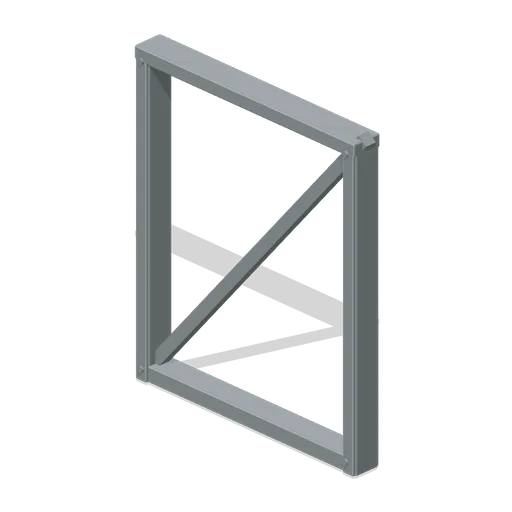
Entry Dogleg Screen (Underground Bunker and Survivor Hideout)
Entry Dogleg Screen: 2 × 2.4 × 0.2 m nominal survival wall assembly.
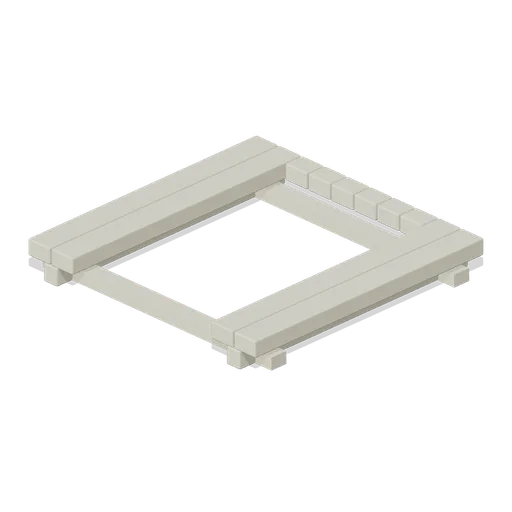
Shelter Stair Opening (Underground Bunker and Survivor Hideout)
Shelter Stair Opening: 2 × 0.25 × 2 m nominal survival platform assembly.
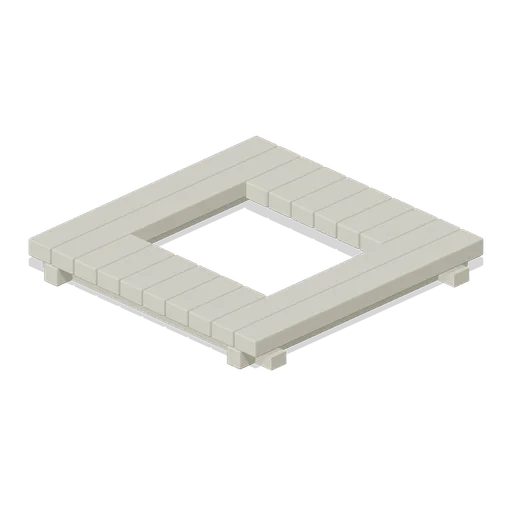
Shelter Hatch Floor (Underground Bunker and Survivor Hideout)
Shelter Hatch Floor: 2 × 0.25 × 2 m nominal survival platform assembly.
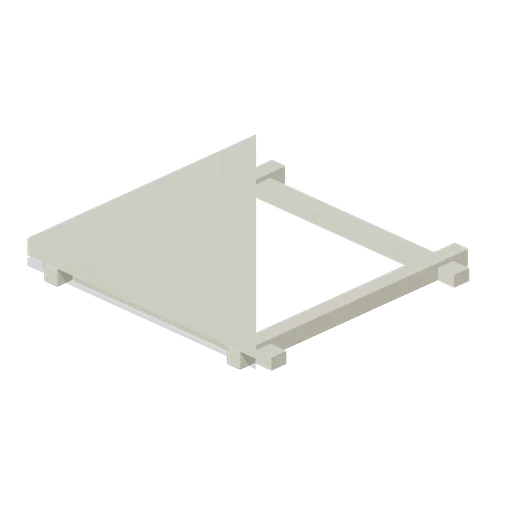
Shelter Triangular Transition (Underground Bunker and Survivor Hideout)
Shelter Triangular Transition: 2 × 0.25 × 2 m nominal survival platform assembly.
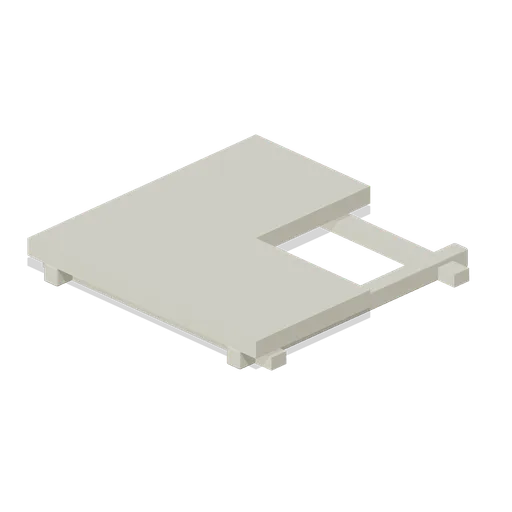
Shelter Corner Floor (Underground Bunker and Survivor Hideout)
Shelter Corner Floor: 2 × 0.25 × 2 m nominal survival platform assembly.
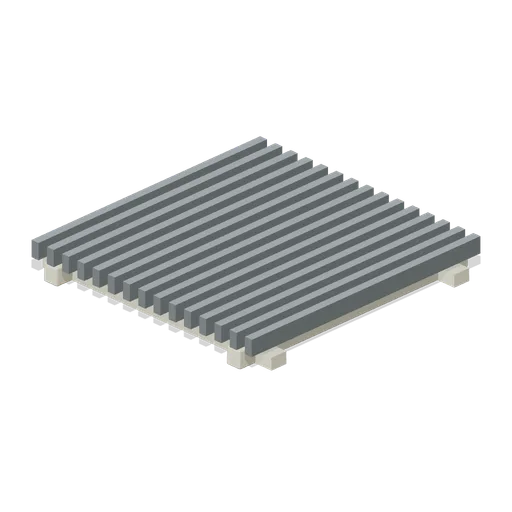
Shelter Grated Floor (Underground Bunker and Survivor Hideout)
Shelter Grated Floor: 2 × 0.25 × 2 m nominal survival platform assembly.
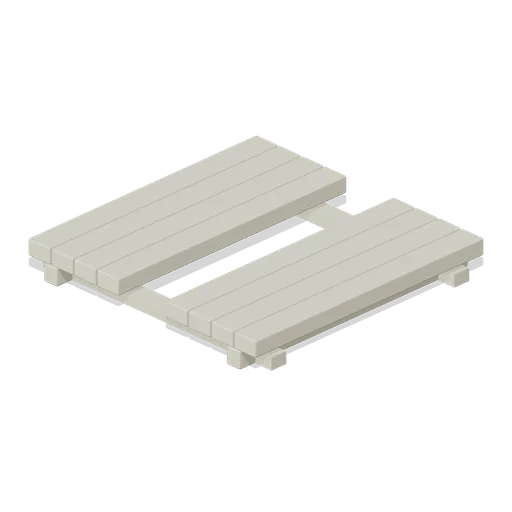
Shelter Service Floor (Underground Bunker and Survivor Hideout)
Shelter Service Floor: 2 × 0.25 × 2 m nominal survival platform assembly.
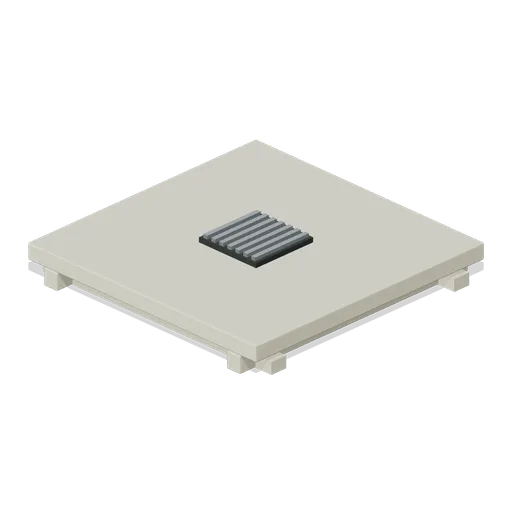
Shelter Drain Floor (Underground Bunker and Survivor Hideout)
Shelter Drain Floor: 2 × 0.25 × 2 m nominal survival platform assembly.
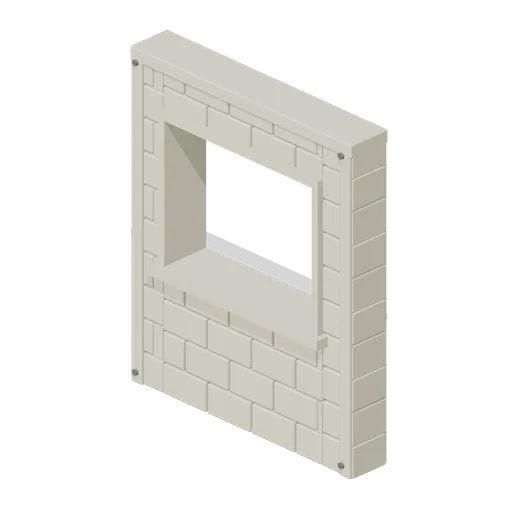
Shelter Serving Wall (Underground Bunker and Survivor Hideout)
Shelter Serving Wall: 2 × 2.4 × 0.3 m nominal survival wall assembly.
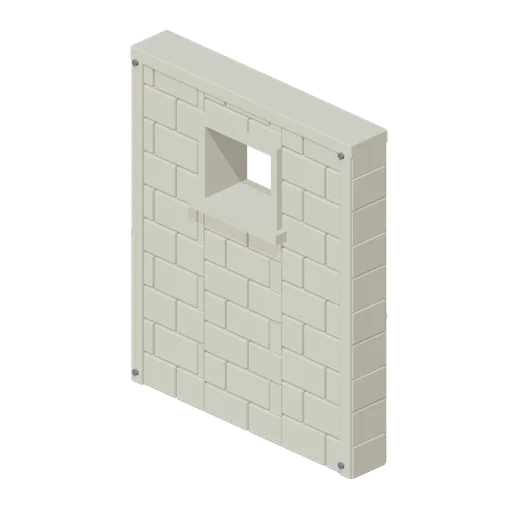
Shelter Vent Wall (Underground Bunker and Survivor Hideout)
Shelter Vent Wall: 2 × 2.4 × 0.3 m nominal survival wall assembly.
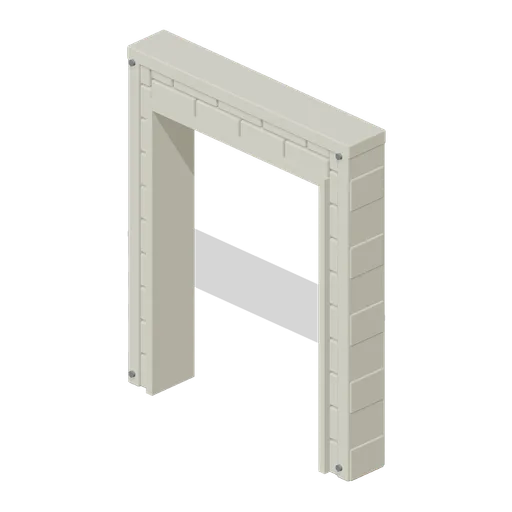
Shelter Wide Access (Underground Bunker and Survivor Hideout)
Shelter Wide Access: 2 × 2.4 × 0.3 m nominal survival wall assembly.
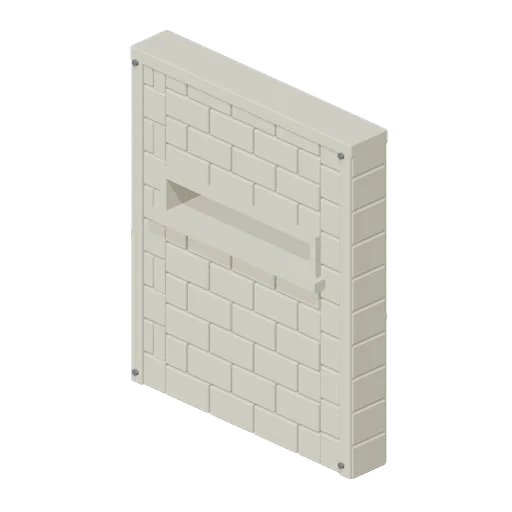
Shelter Cable Wall (Underground Bunker and Survivor Hideout)
Shelter Cable Wall: 2 × 2.4 × 0.3 m nominal survival wall assembly.
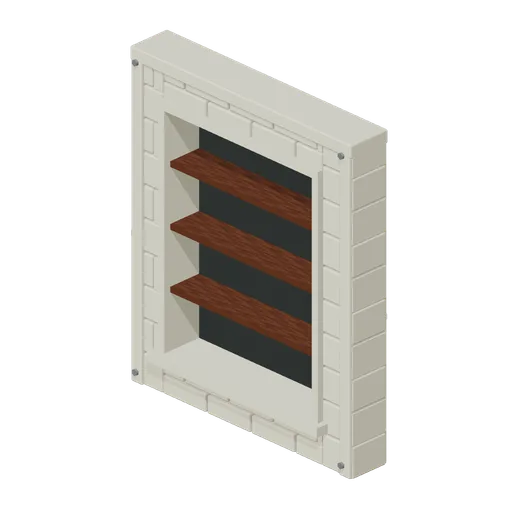
Shelter Storage Wall (Underground Bunker and Survivor Hideout)
Shelter Storage Wall: 2 × 2.4 × 0.3 m nominal survival wall assembly.
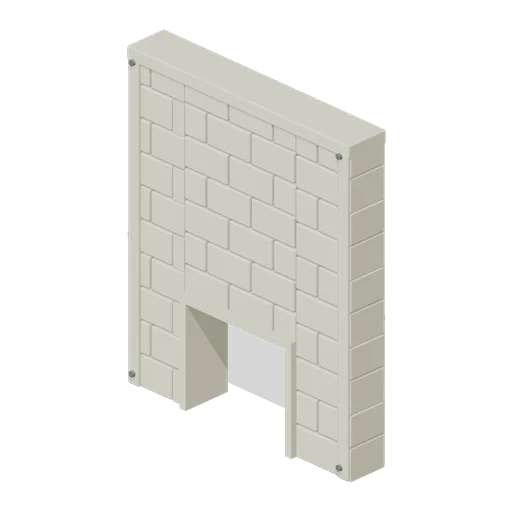
Shelter Emergency Crawl (Underground Bunker and Survivor Hideout)
Shelter Emergency Crawl: 2 × 2.4 × 0.3 m nominal survival wall assembly.
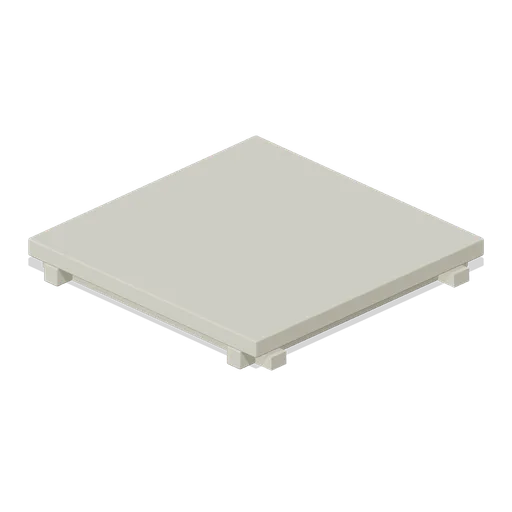
Shelter Floor Slab (Underground Bunker and Survivor Hideout)
Shelter Floor Slab: 2 × 0.25 × 2 m nominal survival platform assembly.
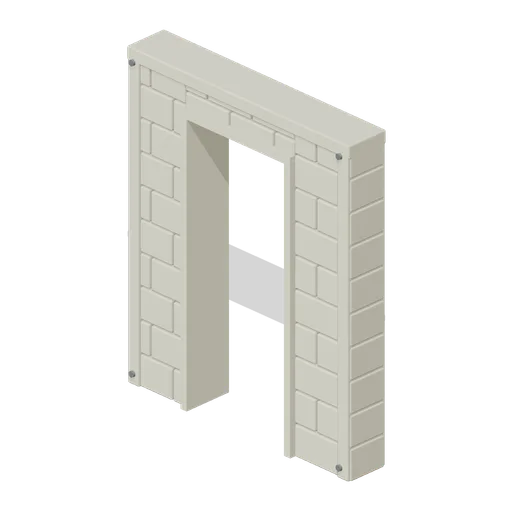
Shelter Door Wall (Underground Bunker and Survivor Hideout)
Shelter Door Wall: 2 × 2.4 × 0.3 m nominal survival wall assembly.
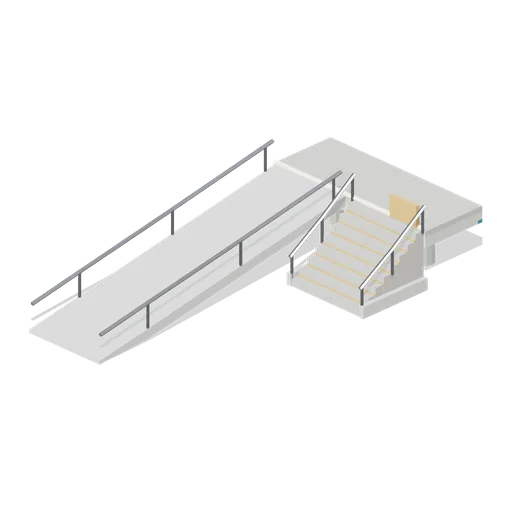
Deck Stair and Ramp Module (Sci-Fi City Towers and Skyways)
An 8 by 16 m access module that brings the 2.4 m street deck to ground level: a 13 m accessible ramp with double handrails on the west half, an eight-riser stair on the east half, a short deck landing and edge lighting.
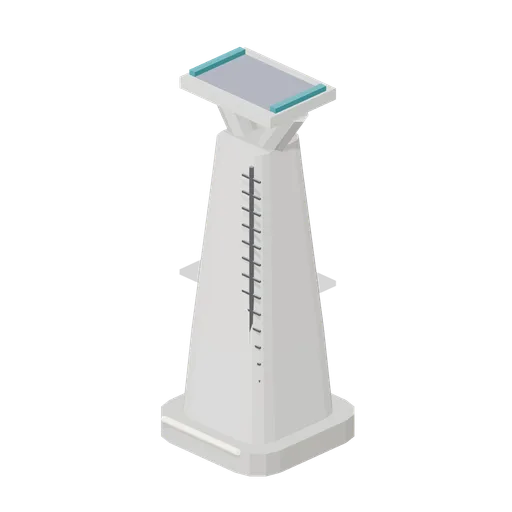
Maglev Support Pylon (Sci-Fi City Towers and Skyways)
An 11 m elevated maglev support pylon: a tapered square shaft on a paved footing, a Y fork carrying a bearing saddle with teal restraints, and an access ladder. Guideway modules sit directly on the saddle.

Planted Deck Tile (Sci-Fi City Towers and Skyways)
The 8 m deck tile with a long planter bed, two trees, three clipped shrubs and two benches: the same footprint, columns and deck ports as the plain plaza tile.
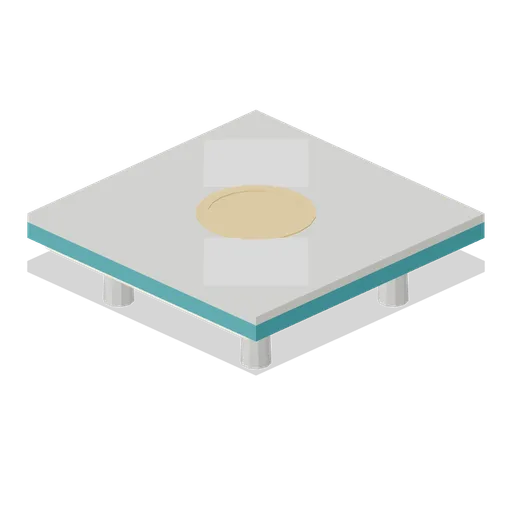
Plaza Deck Tile (Sci-Fi City Towers and Skyways)
An 8 m square elevated plaza deck tile: four columns, a slab with a teal fascia band and continuous underside lighting, a paved surface with inlaid panels and an amber inlay ring. Tiles abut on the deck ports at 2.4 m.
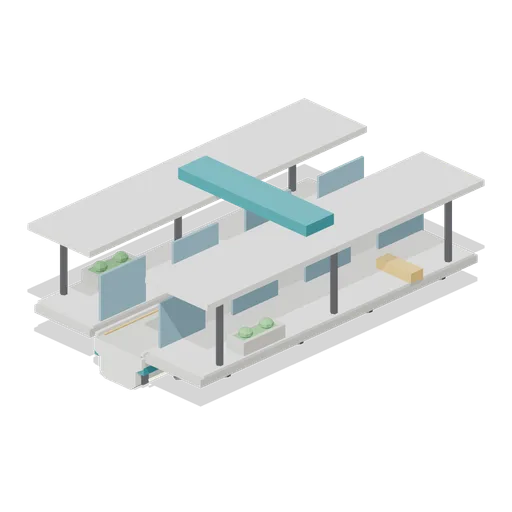
Maglev Station Platform Pod (Sci-Fi City Towers and Skyways)
A 16 m elevated maglev station module: the through guideway with a side platform each way on alloy brackets, glazed platform screen doors, amber edge strips, a lit canopy on columns, benches, planters and a name band.
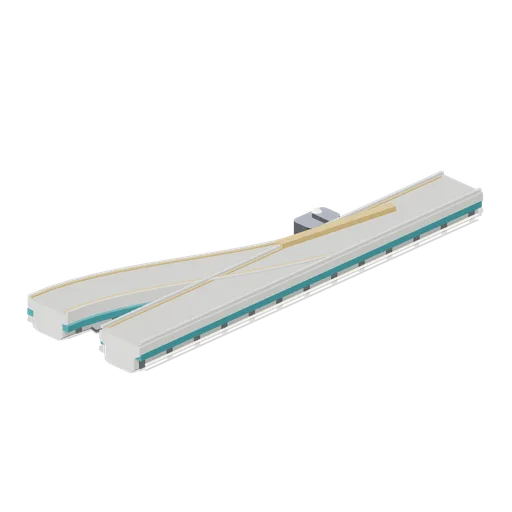
Maglev Guideway Switch (Sci-Fi City Towers and Skyways)
A 24 m maglev switch module: the through girder plus a diverging branch that settles 5 m to the west and leaves the module parallel to the main line, with a movable amber point blade node, an actuator housing and a status beacon.
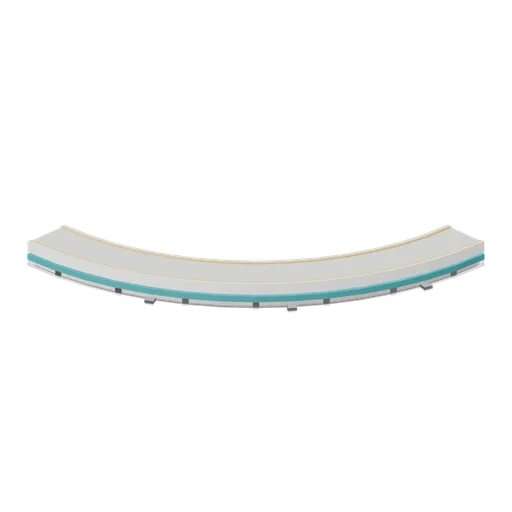
Maglev Guideway Quarter Curve (Sci-Fi City Towers and Skyways)
A 16 m radius quarter-turn maglev guideway: the standard box girder swept through 90 degrees with a continuous running surface, teal reaction beams and bearing saddles, turning a line from north-south to east-west.
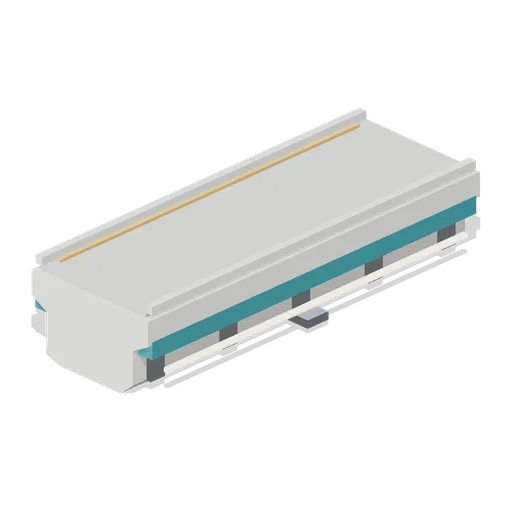
Maglev Guideway Half Straight (Sci-Fi City Towers and Skyways)
An 8 m maglev guideway module on the same girder section as the full straight, used to close out a run against a station or a switch.