Free models · Game-ready GLB
Interior
Every modern model below is a self-contained .glb under 25 MB that drops into three.js, Blender, Godot, Unity and Unreal, free to use and modify in commercial projects without attribution.
Load one straight from its CDN URL with a plain GLTFLoader, or take a whole themed set from the packs.
5,345 free GLB models
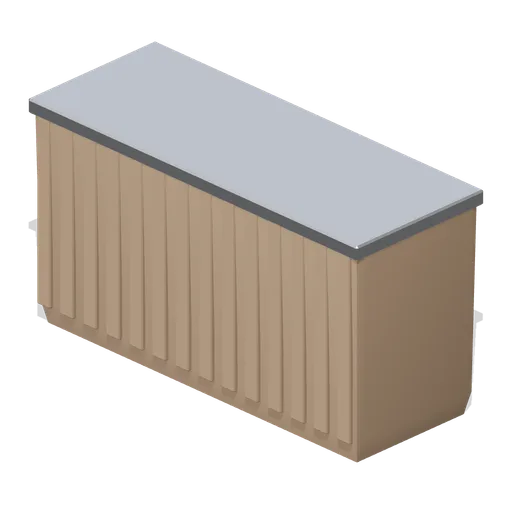
Lobby planter trough (Hotel and Resort Operations)
A 1.1 m lobby planter: a tapered slatted timber trough with a metal rim, a liner deck and two skids. Plants come from the nature packs.
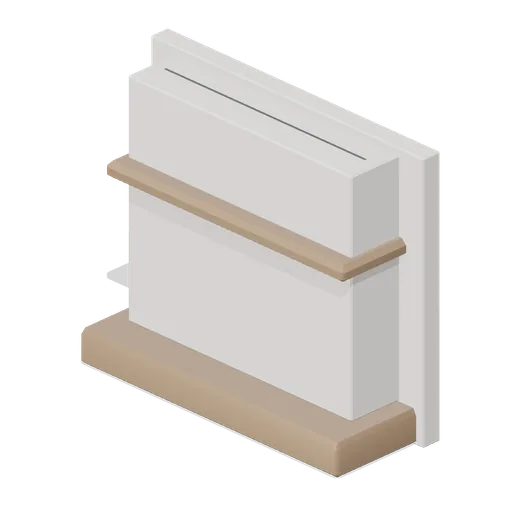
Lobby fireplace feature (Hotel and Resort Operations)
A 1.9 m lobby fireplace feature: a stone-clad chimney breast projecting from a back panel, a raised timber hearth, a mantel shelf, a recessed linear firebox with a pebble bed and an accent glow, two log niches and a panel above.
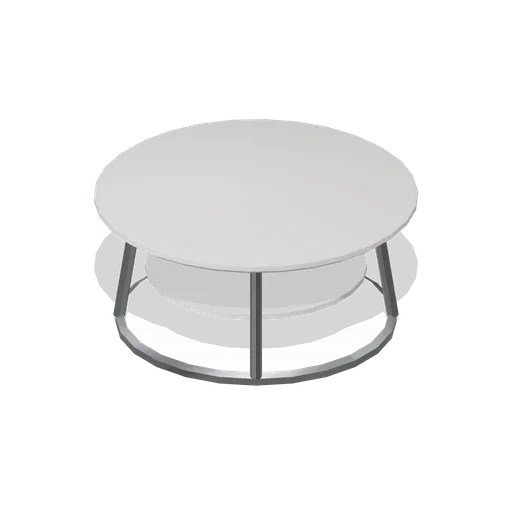
Lobby coffee table (Hotel and Resort Operations)
A 0.88 m round lobby coffee table: a stone top on four splayed struts between two rings, with a lower disc shelf.
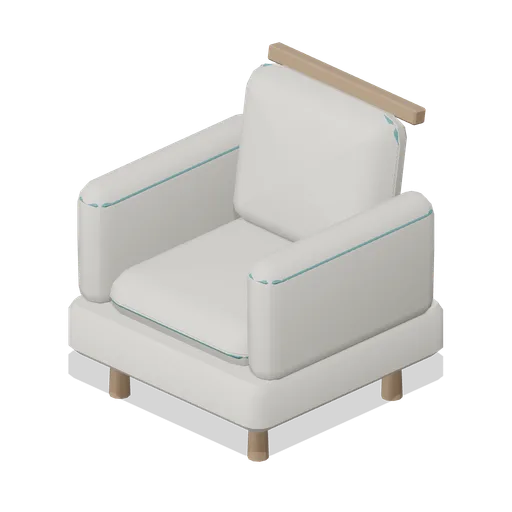
Lobby armchair (Hotel and Resort Operations)
A 0.86 m lobby armchair on turned timber feet: a deep piped seat cushion, a tall welted back pad and bolster arms under a timber capping rail.
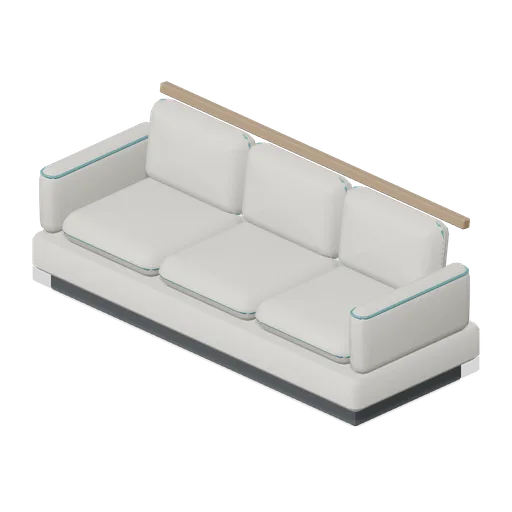
Lobby sofa (Hotel and Resort Operations)
A 2.24 m three-seat lobby sofa on turned timber feet: three piped seat cushions, three welted back pads, bolster arms and a timber capping rail.
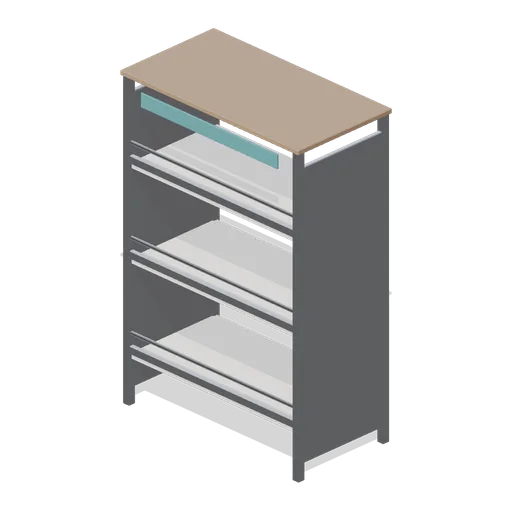
Luggage store rack (Hotel and Resort Operations)
A 1.35 m luggage store bay: four uprights with cross bracing, three deep decks with kerb rails and retention bars, a timber cap and an accent label panel.
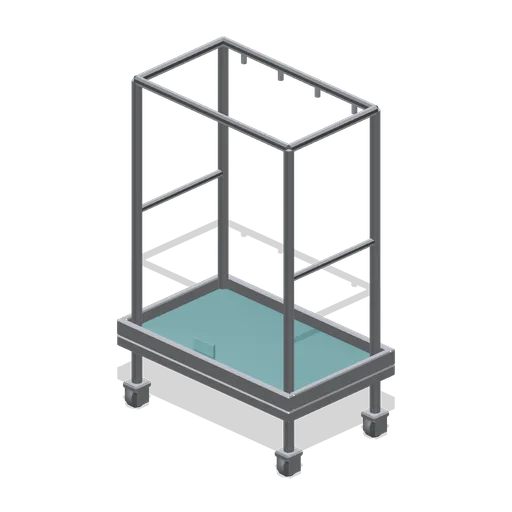
Bell trolley (Hotel and Resort Operations)
A 1.0 m bell trolley: a tube frame with a carpeted deck inside a kerb rail, a hanging garment rail with four hooks, a mid rail and four named pivoted swivel castors.
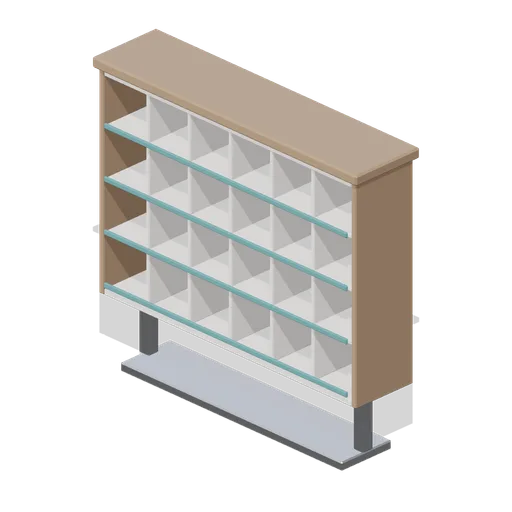
Key card rack (Hotel and Resort Operations)
A 0.72 m key card rack: a cased 6 by 4 pigeonhole grid with numbered accent rails, a timber cap and a wall bracket pair.
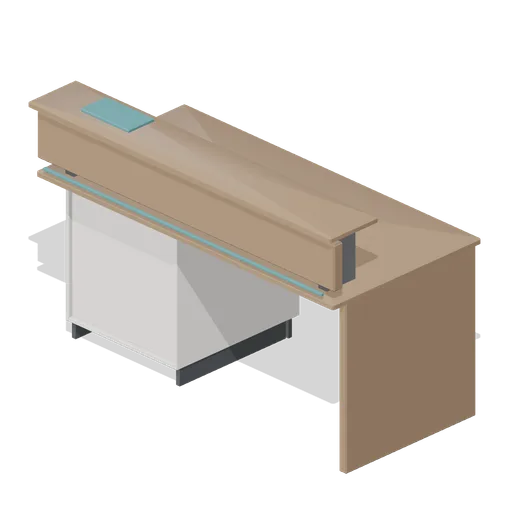
Concierge desk (Hotel and Resort Operations)
A 1.6 m concierge desk: a timber worktop at 0.75 m on a pedestal carcass and a panel end, a modesty panel, and a raised 1.05 m guest ledge on two steel brackets with a lit reveal.
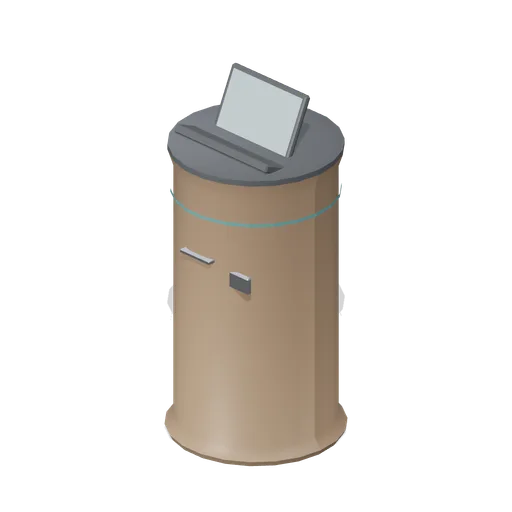
Self check-in pod (Hotel and Resort Operations)
A 0.62 m self check-in pod: a tapered timber drum with an accent light band, a raked deck carrying a bezelled screen, a key card slot and a receipt printer bezel.
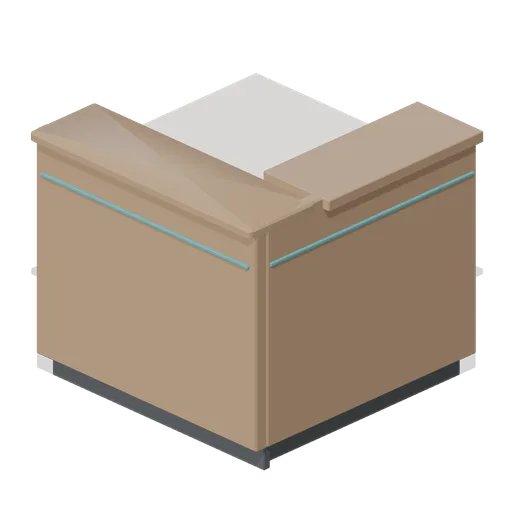
Check-in desk corner module (Hotel and Resort Operations)
A corner module for the check-in run: two fascia legs meeting on the run centrelines with a wrapped bullnose ledge, an accent shadow line on both faces, a staff worktop and three support posts.
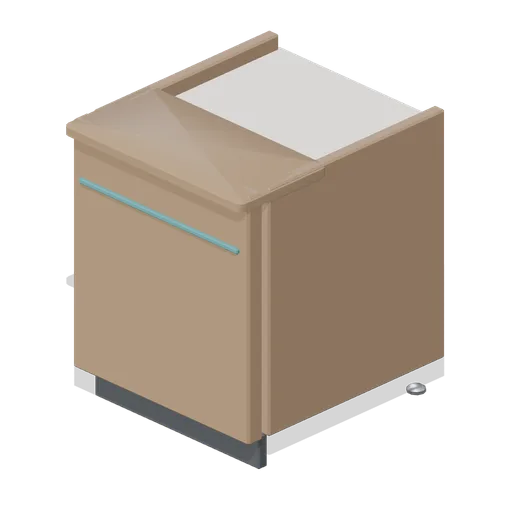
Check-in desk module, accessible bay (Hotel and Resort Operations)
The check-in counter module as a 0.76 m accessible bay with an open knee recess, a lowered worktop, levelling feet and a rear support rail.
 Animated
Check-in desk module (Hotel and Resort Operations)
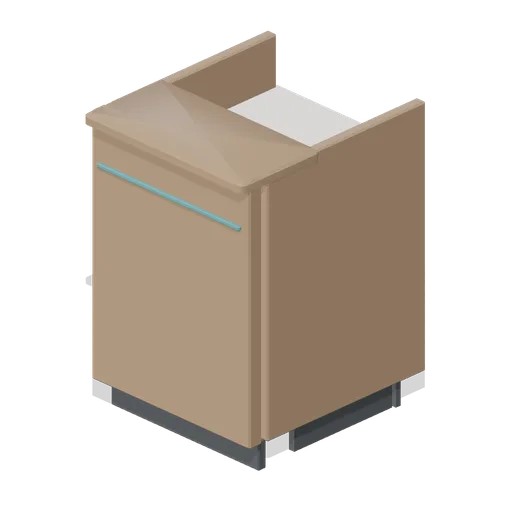
A 0.6 m check-in counter module on the 0.9 m guest-top grid, 0.7 m deep: a timber fascia on a recessed plinth with an accent shadow line, a bullnose guest ledge, a staff worktop at 0.74 m and a named pivoted till drawer behind.
Corridor fire point (Hotel and Resort Operations)
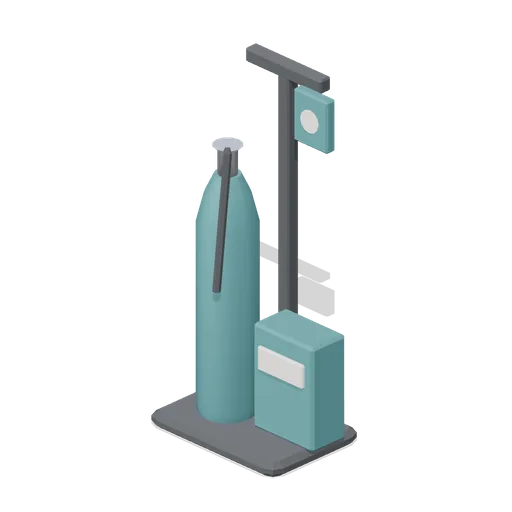
A corridor fire point: an extinguisher with a hose and squeeze handle on a floor stand, a fire blanket box and a wall call point on the bracket post.
Partition wall module with vision panel (Hotel and Resort Operations)
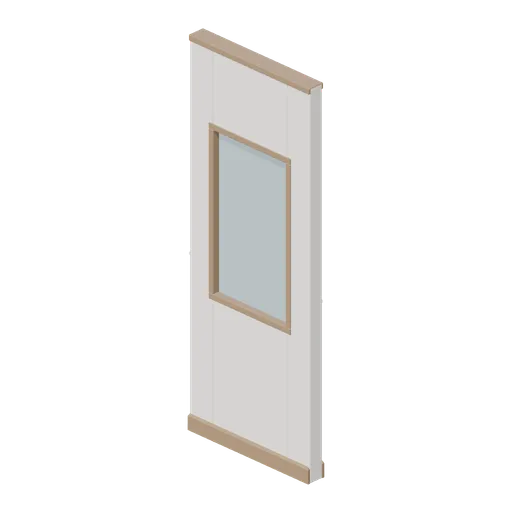
A 1 m partition wall module with a 0.62 by 1.1 m glazed vision panel in a timber reveal above a 0.95 m sill.
Partition wall corner (Hotel and Resort Operations)
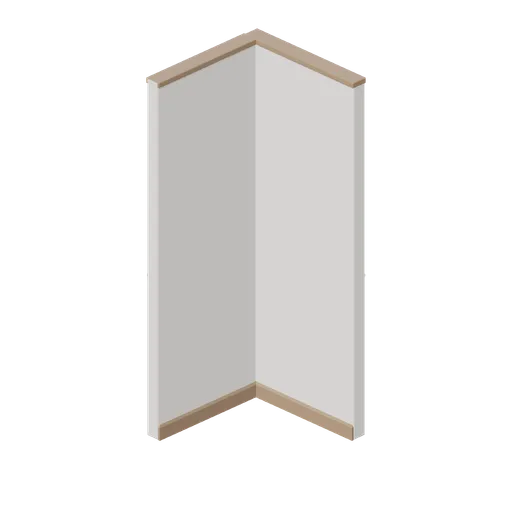
A 1 m partition wall corner: two legs meeting on the run centrelines, with skirting and capping rails carried round both faces. It carries one port on each leg so an L closes without a gap.
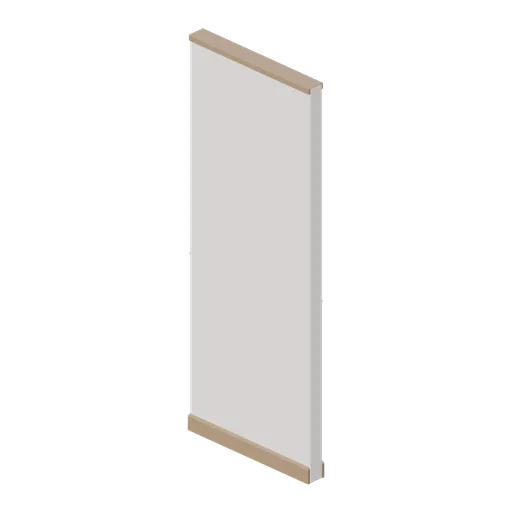
Partition wall module (Hotel and Resort Operations)
A 1 m partition wall module, 2.6 m tall and 100 mm thick, with skirting on both faces and a capping rail.
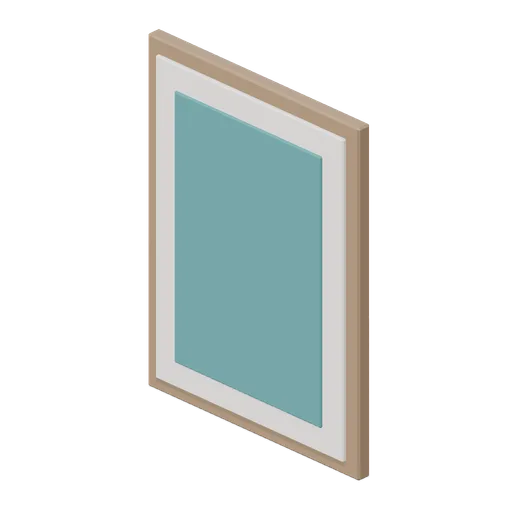
Framed corridor artwork panel (Hotel and Resort Operations)
A 0.62 by 0.82 m framed artwork panel: a deep timber frame, a mount board and a raised accent field; mount at 1.0 m to the underside.
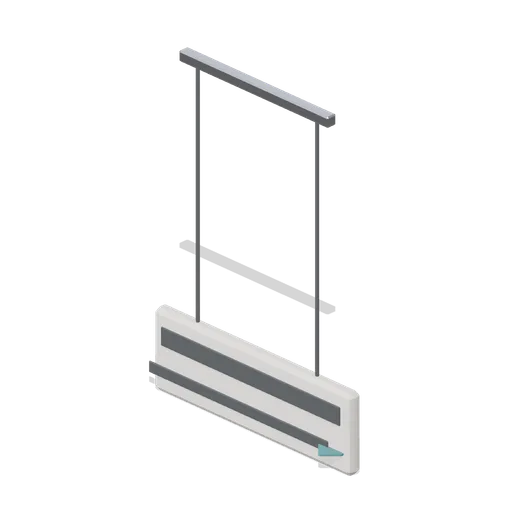
Suspended wayfinding sign (Hotel and Resort Operations)
A 0.66 m double-sided suspended wayfinding blade on two drop wires, with a legend band, a sub-legend and an accent direction arrow on each face.
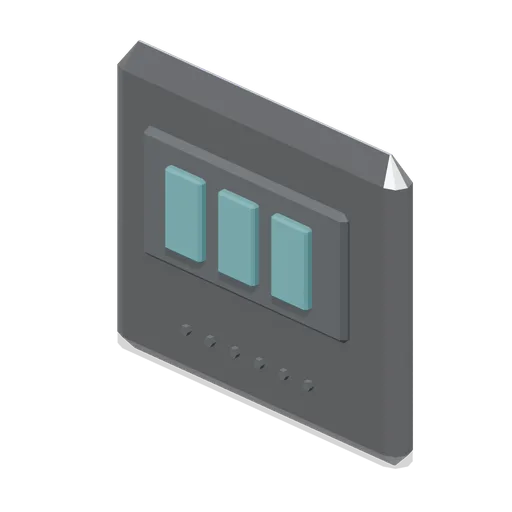
Room number plate (Hotel and Resort Operations)
A 0.14 m brushed room number plate with a raised numeral field and a braille strip; mount at 1.5 m beside the door.
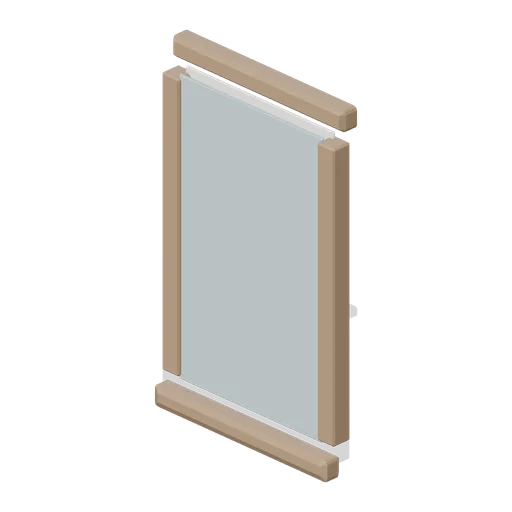
Corridor mirror (Hotel and Resort Operations)
A 0.7 by 1.1 m corridor mirror in a deep timber frame with a chamfered inner reveal and a backing board; mount at 0.95 m to the underside.
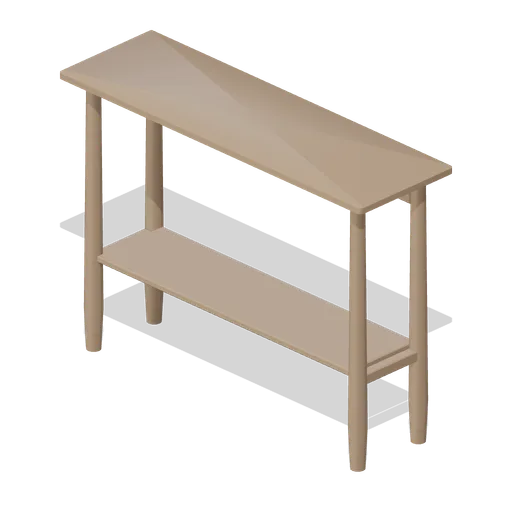
Corridor console table (Hotel and Resort Operations)
A 1.1 m corridor console table: a rolled-edge top on four turned legs with side rails, a lower shelf and a rear modesty rail.
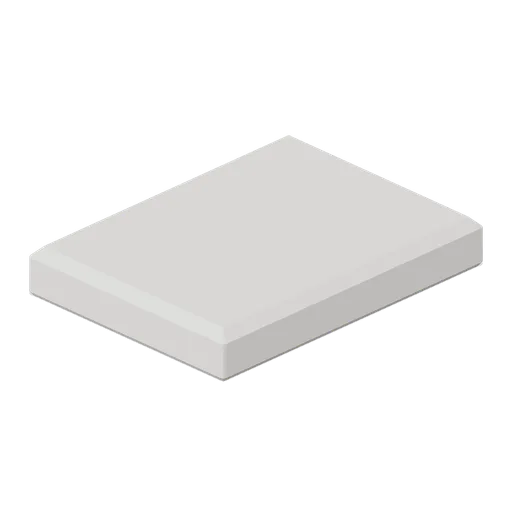
Corridor ceiling raft with a light slot (Hotel and Resort Operations)
The corridor ceiling raft with a continuous recessed light slot instead of three downlights.
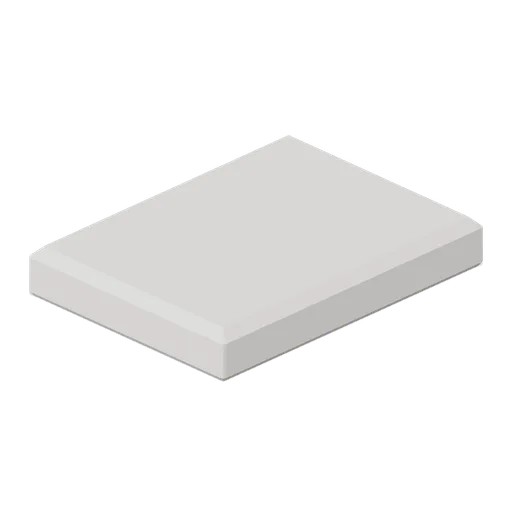
Corridor ceiling raft with downlights (Hotel and Resort Operations)
A 1.2 by 1.6 m corridor ceiling raft: a coffered plaster tray with three recessed downlights, a slot extract grille and an emergency light box. Hang it with the raft underside at 2.7 m.