Free models · Game-ready GLB
Low poly
Every model below is a self-contained .glb under 25 MB that drops into three.js, Blender, Godot, Unity and Unreal, free to use and modify in commercial projects without attribution.
Load one straight from its CDN URL with a plain GLTFLoader, or take a whole themed set from the packs.
4,381 free GLB models
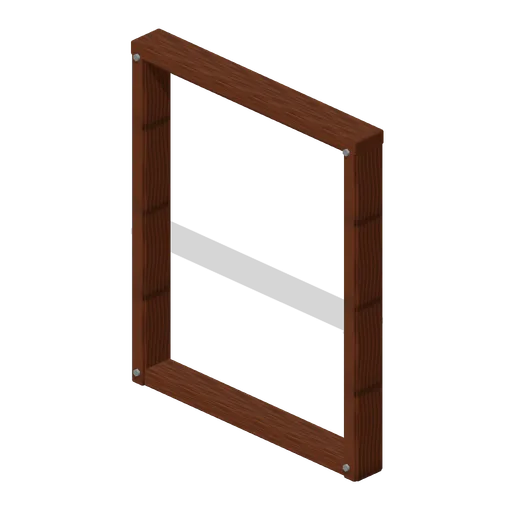
Open Pole Wall (Prehistoric Survivor Settlement)
Open Pole Wall: 2 × 2.4 × 0.22 m nominal survival wall assembly.
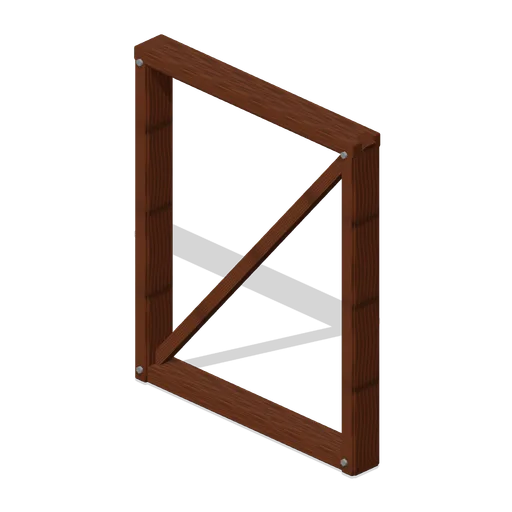
Branch Braced Wall (Prehistoric Survivor Settlement)
Branch Braced Wall: 2 × 2.4 × 0.22 m nominal survival wall assembly.
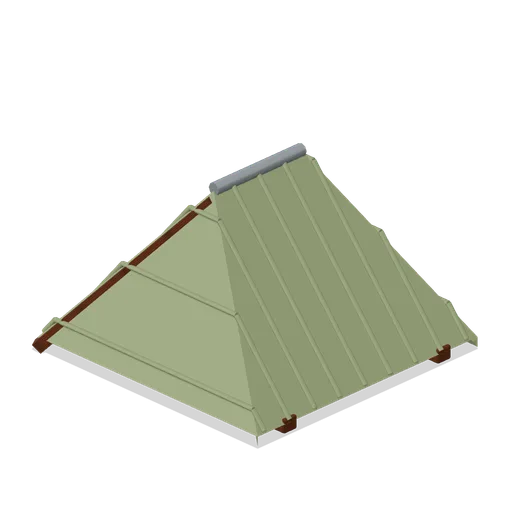
Thatch Hip Roof (Prehistoric Survivor Settlement)
Thatch Hip Roof: 2 × 1.2 × 2 m nominal survival roof assembly.
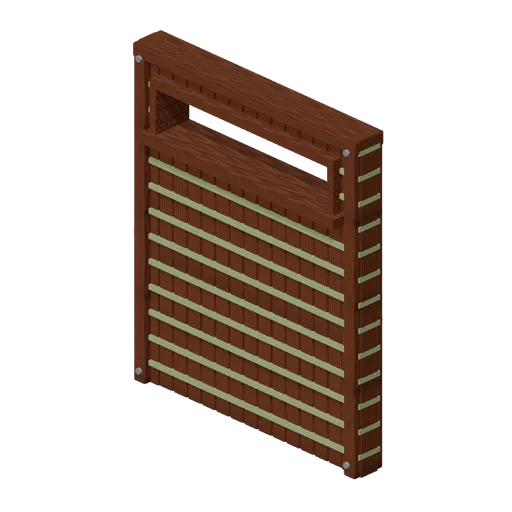
Woven High Vent Wall (Prehistoric Survivor Settlement)
Woven High Vent Wall: 2 × 2.4 × 0.22 m nominal survival wall assembly.
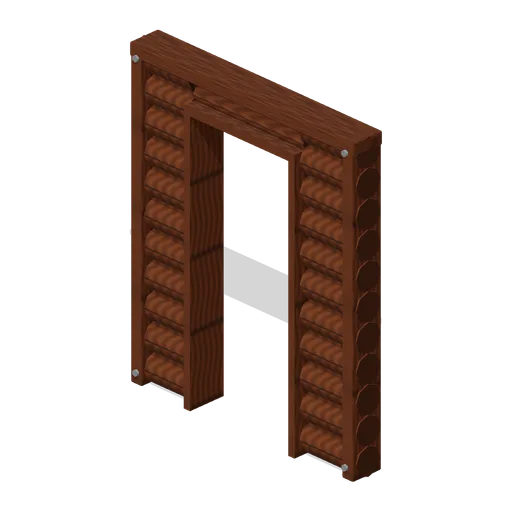
Log Door Wall (Prehistoric Survivor Settlement)
Log Door Wall: 2 × 2.4 × 0.22 m nominal survival wall assembly.
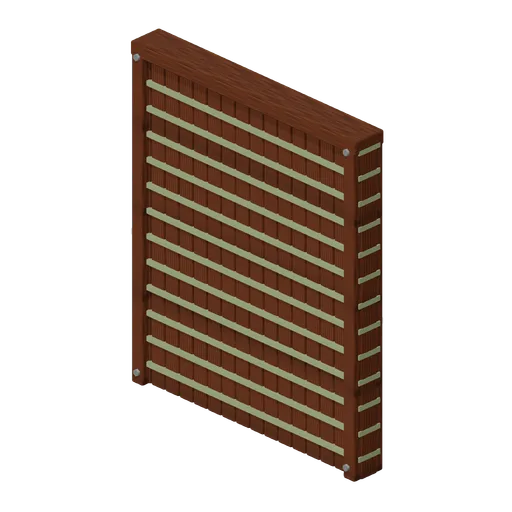
Woven Wall (Prehistoric Survivor Settlement)
Woven Wall: 2 × 2.4 × 0.22 m nominal survival wall assembly.
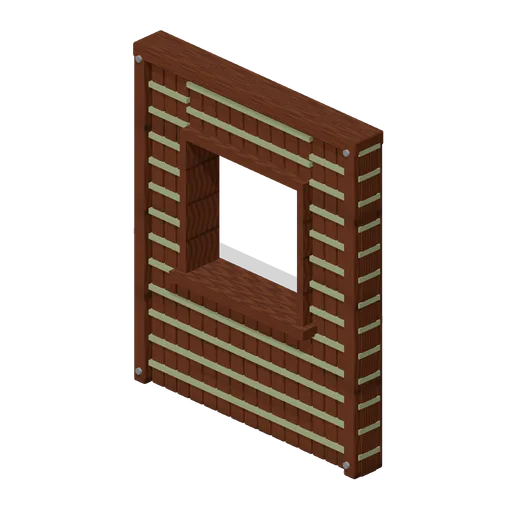
Woven Window Wall (Prehistoric Survivor Settlement)
Woven Window Wall: 2 × 2.4 × 0.22 m nominal survival wall assembly.
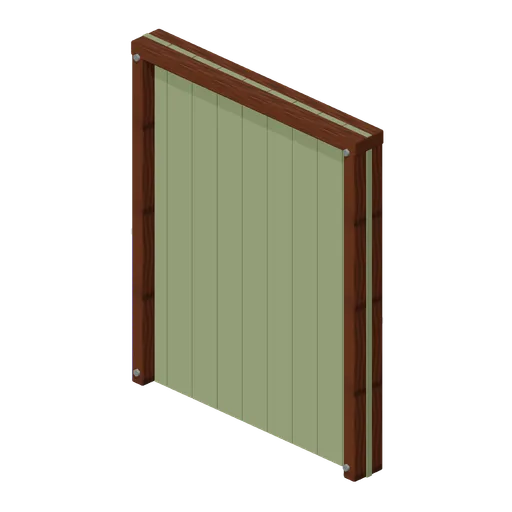
Hide Screen Wall (Prehistoric Survivor Settlement)
Hide Screen Wall: 2 × 2.4 × 0.22 m nominal survival wall assembly.
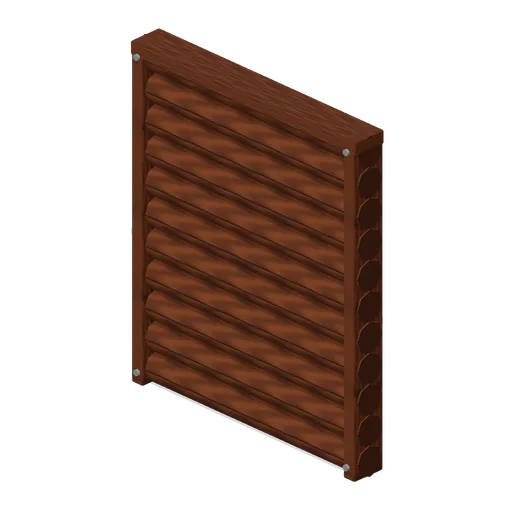
Log Wall (Prehistoric Survivor Settlement)
Log Wall: 2 × 2.4 × 0.22 m nominal survival wall assembly.
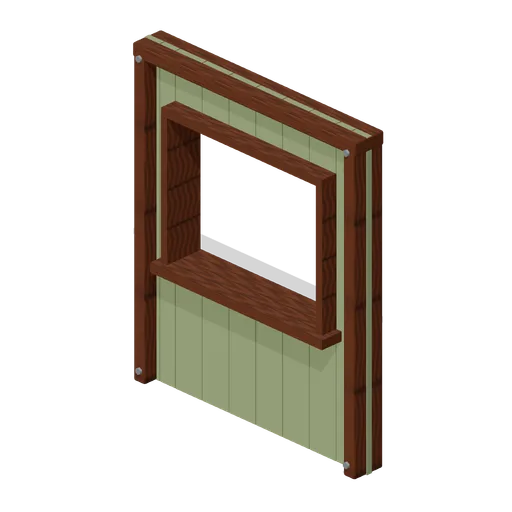
Hide Serving Wall (Prehistoric Survivor Settlement)
Hide Serving Wall: 2 × 2.4 × 0.22 m nominal survival wall assembly.
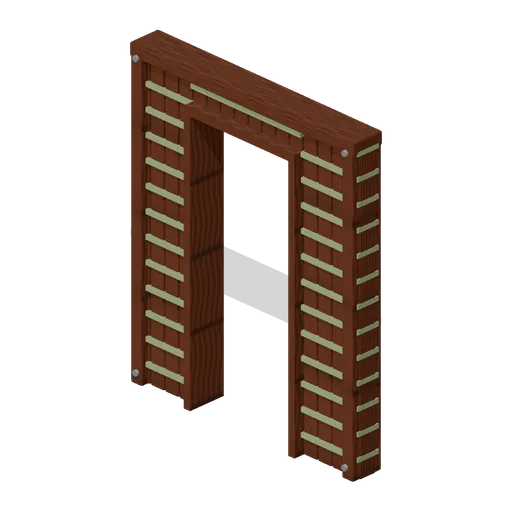
Woven Door Wall (Prehistoric Survivor Settlement)
Woven Door Wall: 2 × 2.4 × 0.22 m nominal survival wall assembly.
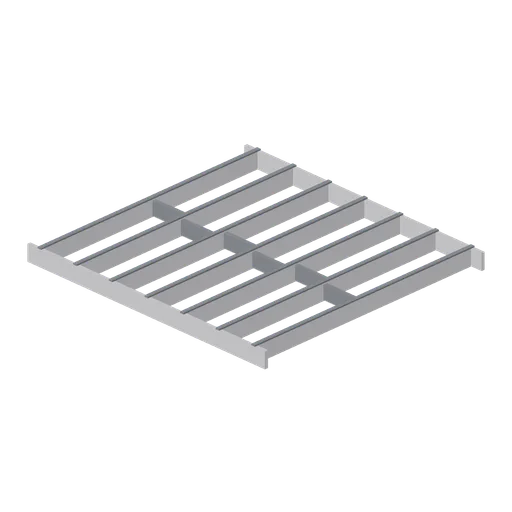
Greybox floor joist run 4 m (Modular Greybox Architecture Kit)
A 4 m joist run: seven 240 mm joists at 600 mm centres between two rim boards, with staggered solid blocking on the centre line.
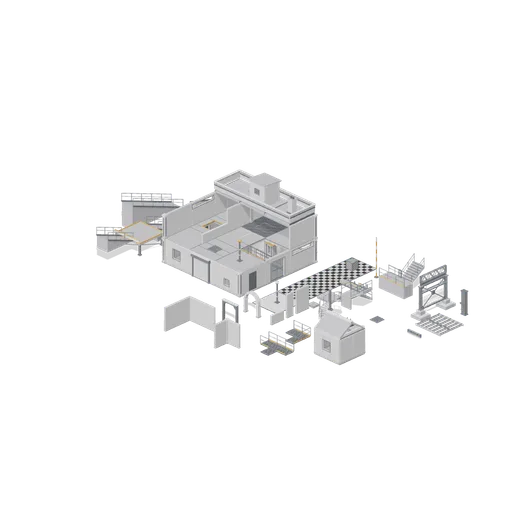
Two-storey greybox blockout (Modular Greybox Architecture Kit)
A 12 m by 12 m two-storey blockout on the 4 m grid with a 3.0 m storey pitch. The ground storey is fully enclosed and carries one of every opening type with the hinged single, hinged double and barred gate hung in matching reveals. The upper storey is left open on two sides...
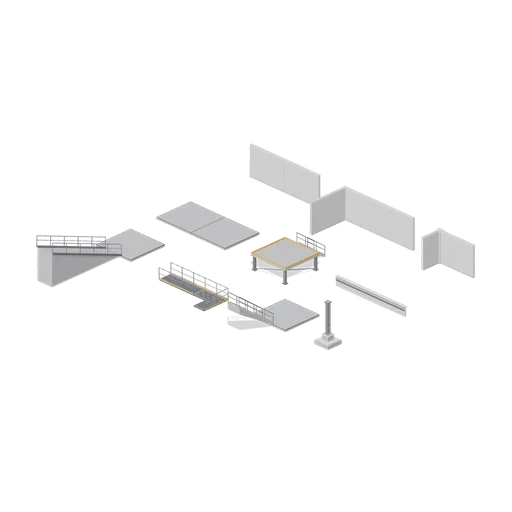
Greybox connector cases (Modular Greybox Architecture Kit)
Every connector type in the kit, assembled and asserted. Wall to wall, wall to inner corner and wall to outer corner on the wall-end port; slab to slab on the floor-edge port; stair to landing, ramp foot to floor deck, catwalk to catwalk corner and stair head to upper deck on...
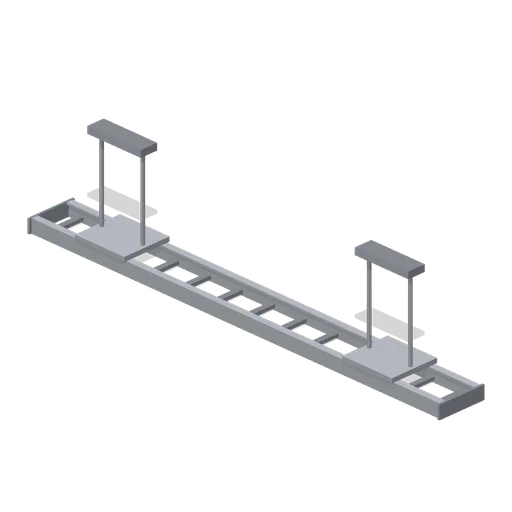
Greybox cable tray run 4 m (Modular Greybox Architecture Kit)
A 4 m ladder-type cable tray 0.4 m wide: two side rails, thirteen rungs, two threaded-rod ceiling hangers and a bolted splice plate at each end.
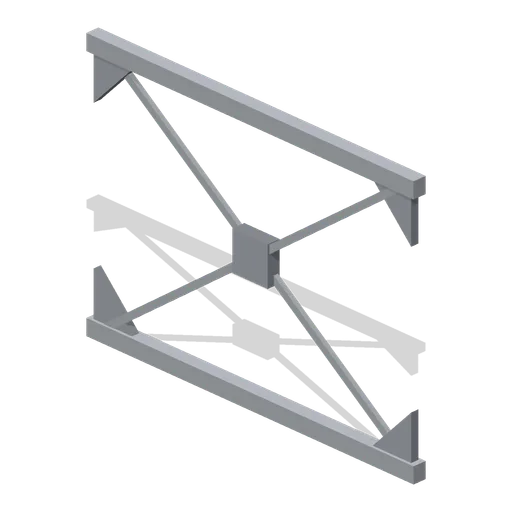
Greybox cross brace pair 4 m (Modular Greybox Architecture Kit)
A 4 m by 3 m braced bay: two crossed flat diagonals through a central connector plate, with gusset plates and pin lugs at all four corners.
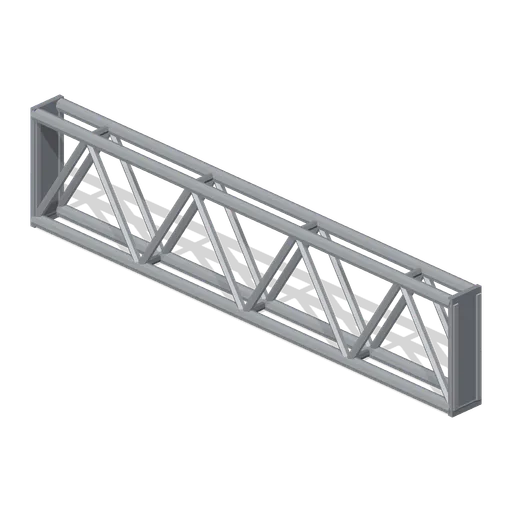
Greybox lattice truss segment 4 m (Modular Greybox Architecture Kit)
A 4 m warren truss 0.9 m deep: paired chords, six diagonals, end verticals and gusset plates at every node. Spans further than a plain beam.
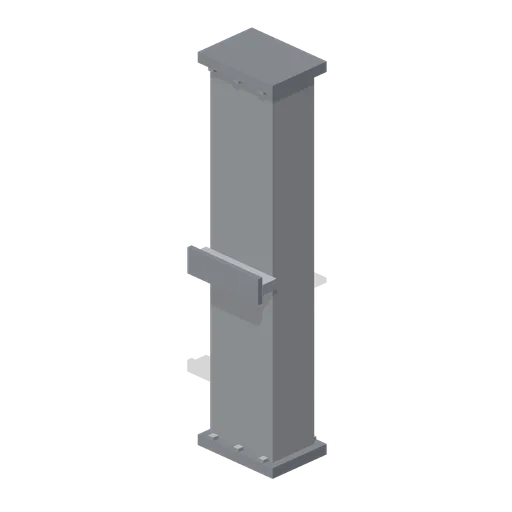
Greybox service riser duct 3 m (Modular Greybox Architecture Kit)
A 3 m vertical service riser: 0.6 m by 0.4 m duct with bolted flanges top and bottom, a bolted access panel and a wall bracket.
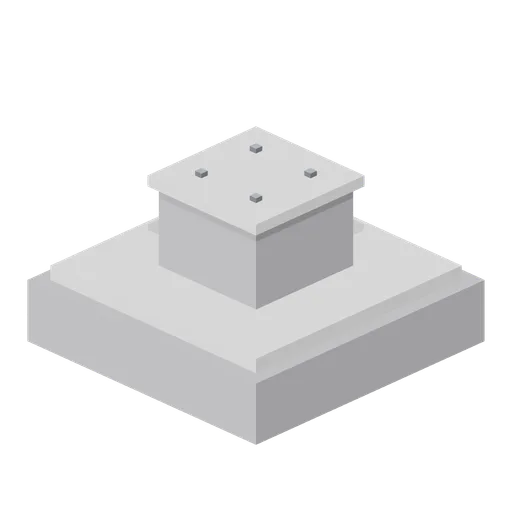
Greybox foundation pad (Modular Greybox Architecture Kit)
A 1.6 m square foundation pad with a chamfered upstand and a 0.6 m pedestal carrying four cast-in holding-down bolts, sized for the I-beam column.
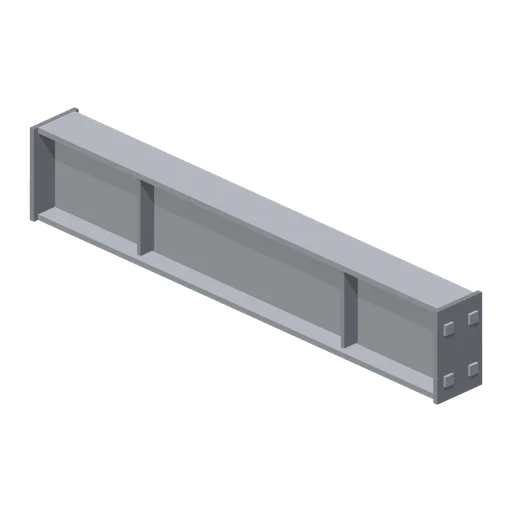
Greybox I-beam span 2 m (Modular Greybox Architecture Kit)
Half-bay 2 m I-beam span with the same 360 mm section and end plates, for trimming a frame onto the 2 m sub-grid.
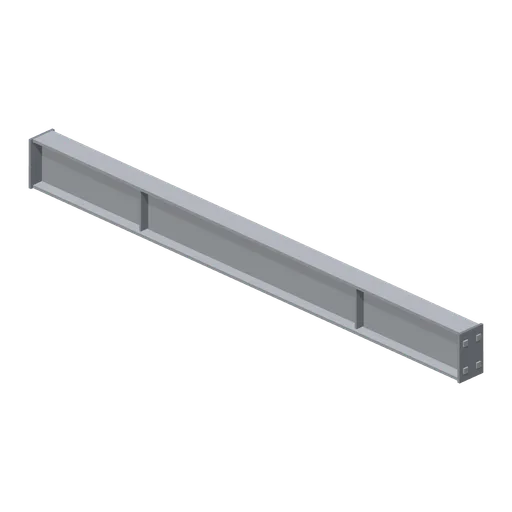
Greybox I-beam span 4 m (Modular Greybox Architecture Kit)
A 4 m 360 mm deep I-beam span with bolted end plates, four bolts per end and two web stiffeners. Carries a floor bay between columns.
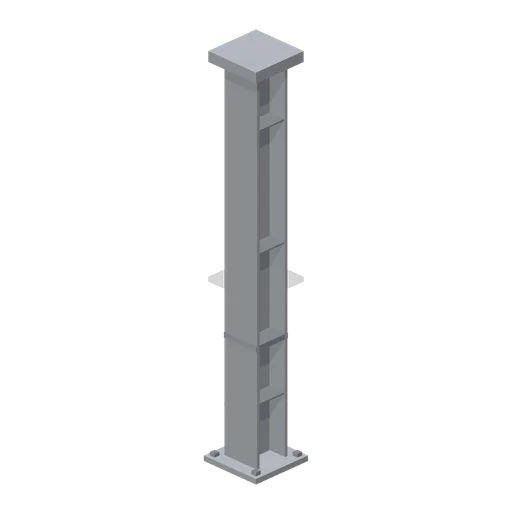
Greybox I-beam column 3 m (Modular Greybox Architecture Kit)
A 3 m universal column: 0.3 m by 0.28 m I section between a bolted base plate and a cap plate, with four holding-down bolts and a stiffener each side.
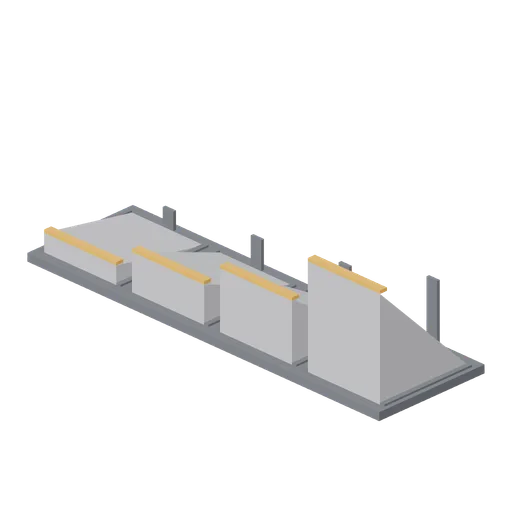
Greybox slope reference wedge (Modular Greybox Architecture Kit)
Four 1 m slope facets at 10, 20, 30 and 45 degrees side by side on one base, with orange nose strips, for choosing a walkable gradient before committing to terrain.
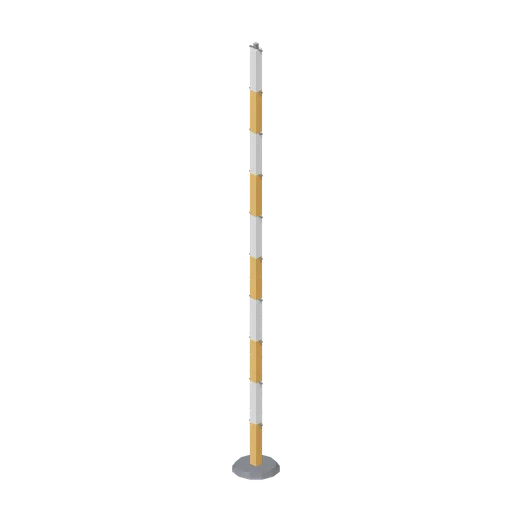
Greybox 5 m measurement rod (Modular Greybox Architecture Kit)
A 5 m vertical measuring rod banded every 0.5 m in orange and pale grey on a weighted foot, for checking heights and clearances in a blockout.