Free models · Game-ready GLB
Modular
Every model below is a self-contained .glb under 25 MB that drops into three.js, Blender, Godot, Unity and Unreal, free to use and modify in commercial projects without attribution.
Load one straight from its CDN URL with a plain GLTFLoader, or take a whole themed set from the packs.
4,058 free GLB models
 Animated
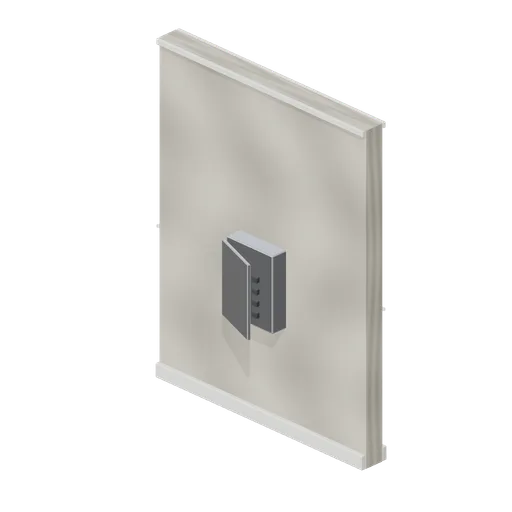
Fuse box wall (Haunted House and Ghost Hunting Kit)
Recessed breaker bank sits behind a named metal service door.
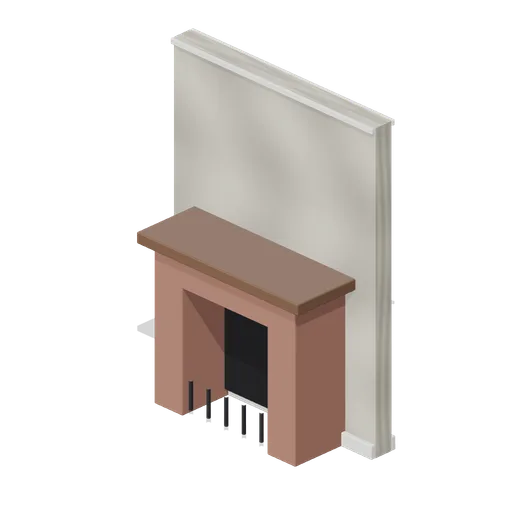
Fireplace wall (Haunted House and Ghost Hunting Kit)
Brick fireplace opening with dark fireback, grate and timber mantel.
 Animated
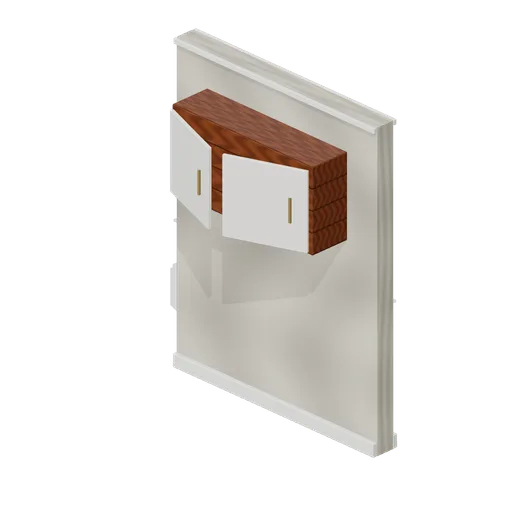
Kitchen wall with cabinet (Haunted House and Ghost Hunting Kit)
Pair of pivoted wall-cabinet doors above an open counter-height wall.
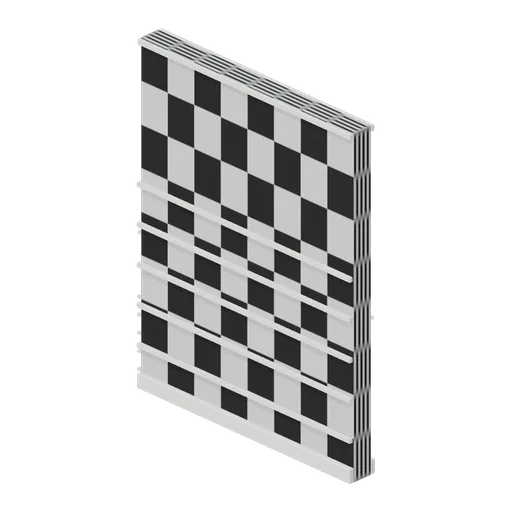
Bathroom tiled wall (Haunted House and Ghost Hunting Kit)
Ceramic bathroom wainscot uses horizontal trim courses on a full wall.
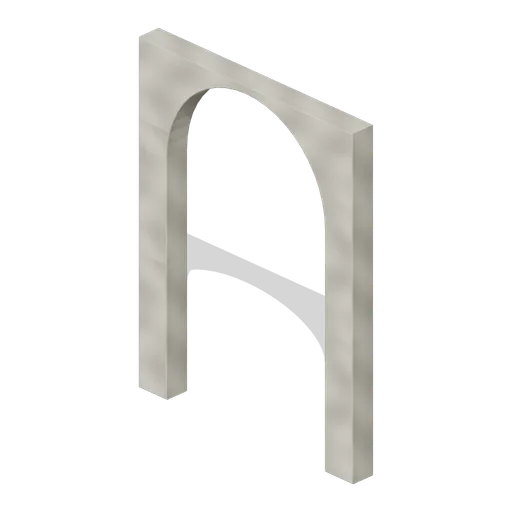
Hallway arch (Haunted House and Ghost Hunting Kit)
Rounded arch opening passes through a thick plaster partition.
 Animated
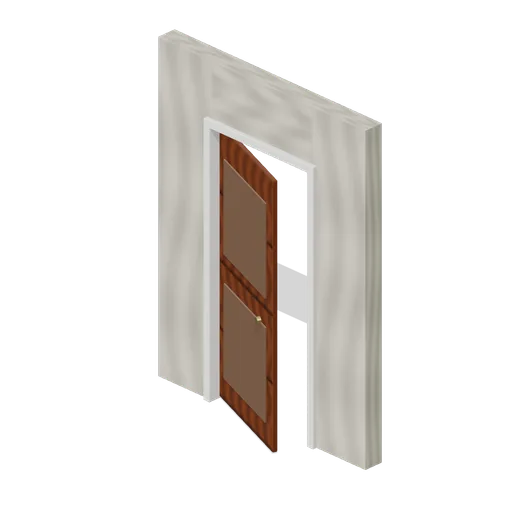
Panelled interior door (Haunted House and Ghost Hunting Kit)
Named panelled timber door with brass hardware inside a painted frame.
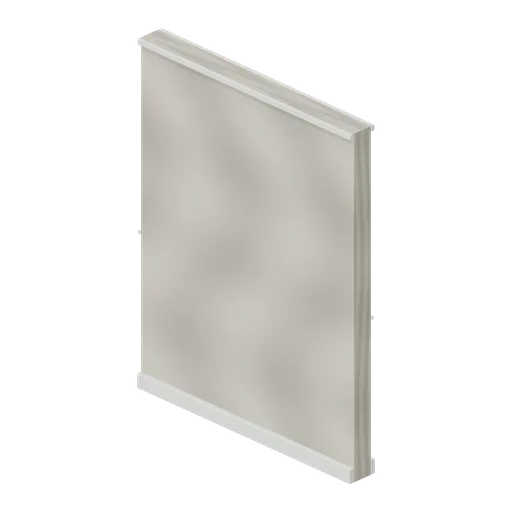
Interior plaster wall (Haunted House and Ghost Hunting Kit)
Cream plaster partition with painted skirting and cornice.
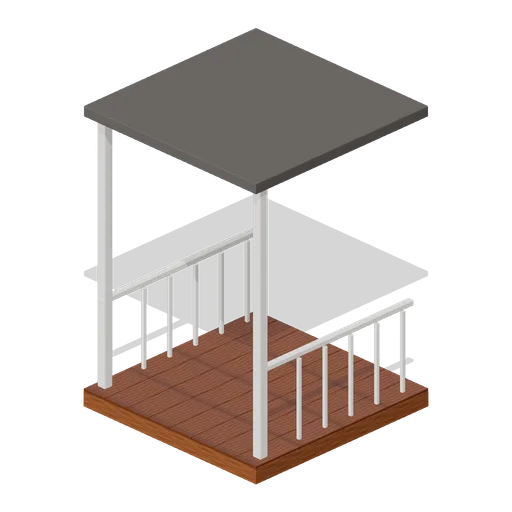
Covered porch module (Haunted House and Ghost Hunting Kit)
Timber deck with two posts, side balusters and an attached flat canopy.
 Animated
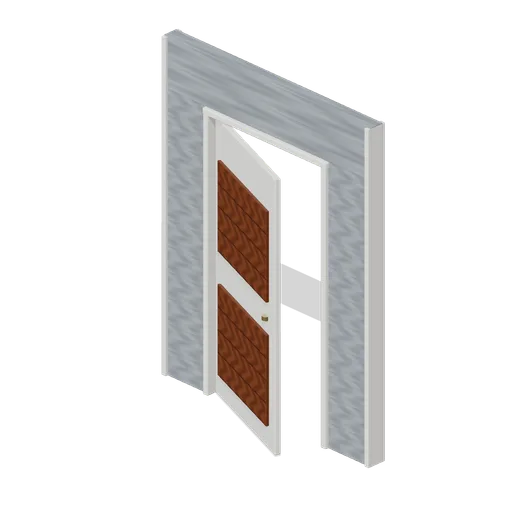
Front door wall (Haunted House and Ghost Hunting Kit)
Panelled front door pivots inside a clapboard entry module.
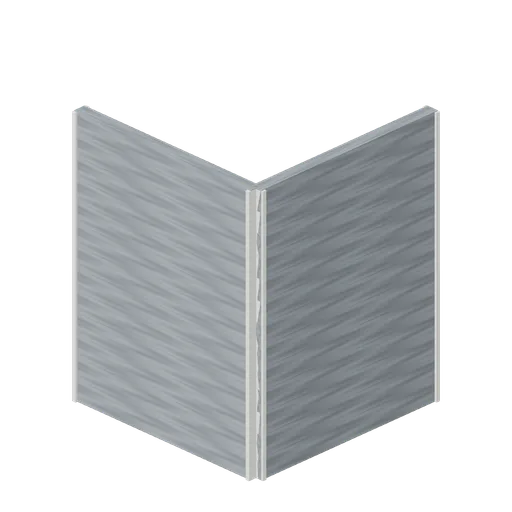
Clapboard corner (Haunted House and Ghost Hunting Kit)
Two sided wall runs meet with an external corner board.
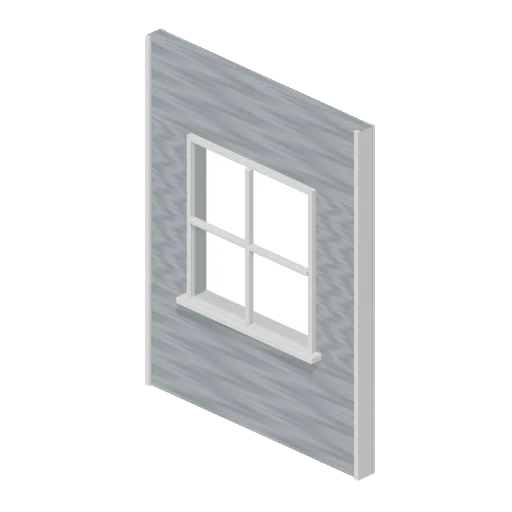
Divided house window (Haunted House and Ghost Hunting Kit)
Clapboard wall surrounds a real window opening with glazing, mullion and sill.
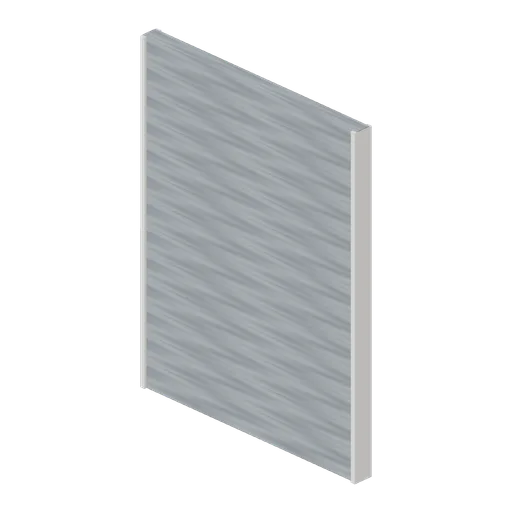
Clapboard wall (Haunted House and Ghost Hunting Kit)
Thirteen overlapping siding courses with painted end trim.
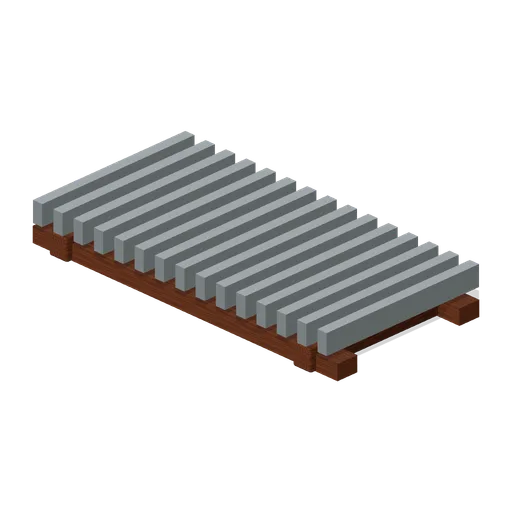
Rural Drain Crossing (Rural Scavenging Settlements)
Rural Drain Crossing: 2 × 0.25 × 1 m nominal survival platform assembly.
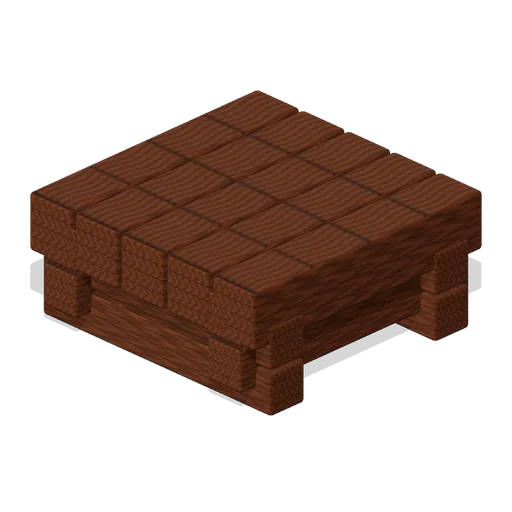
Rain Barrel Platform (Rural Scavenging Settlements)
Rain Barrel Platform: 1 × 0.45 × 1 m nominal survival platform assembly.
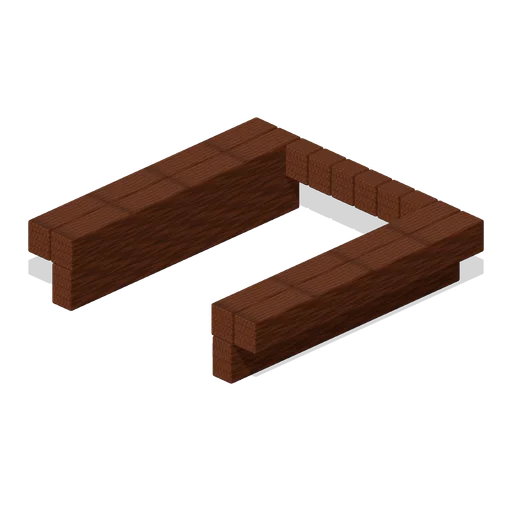
Loft Access Floor (Rural Scavenging Settlements)
Loft Access Floor: 2 × 0.5 × 2 m nominal survival platform assembly.
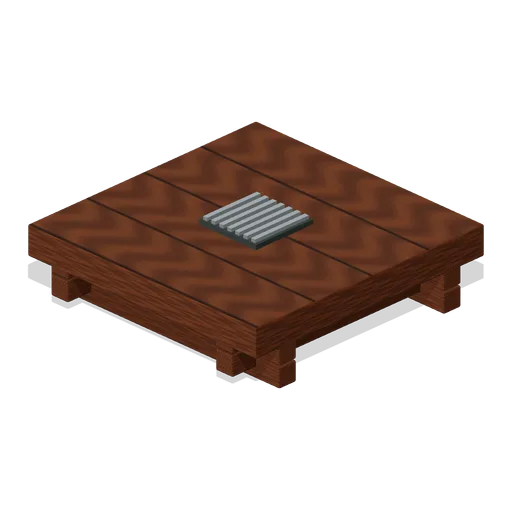
Shed Drain Floor (Rural Scavenging Settlements)
Shed Drain Floor: 2 × 0.5 × 2 m nominal survival platform assembly.
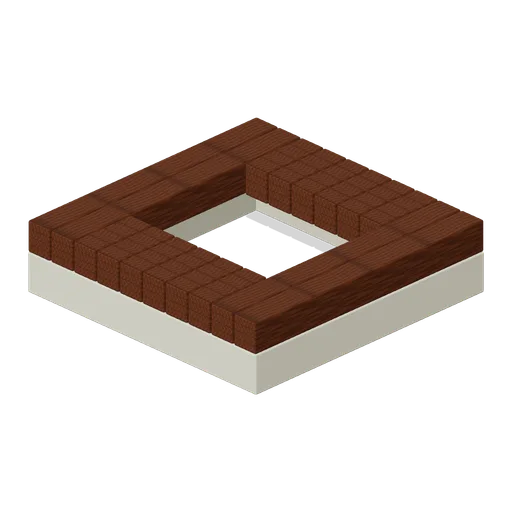
Cellar Access Floor (Rural Scavenging Settlements)
Cellar Access Floor: 2 × 0.5 × 2 m nominal survival platform assembly.
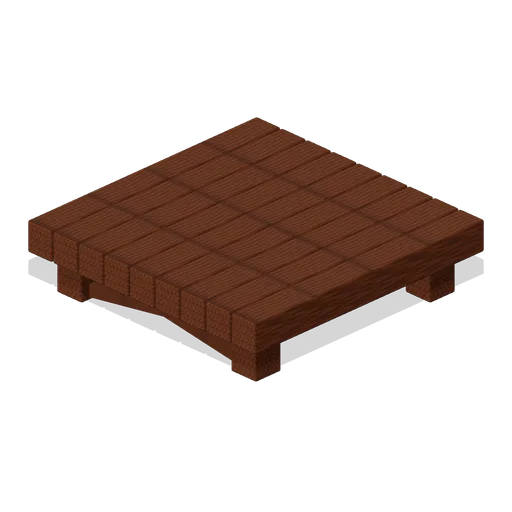
Porch Platform (Rural Scavenging Settlements)
Porch Platform: 2 × 0.5 × 2 m nominal survival platform assembly.
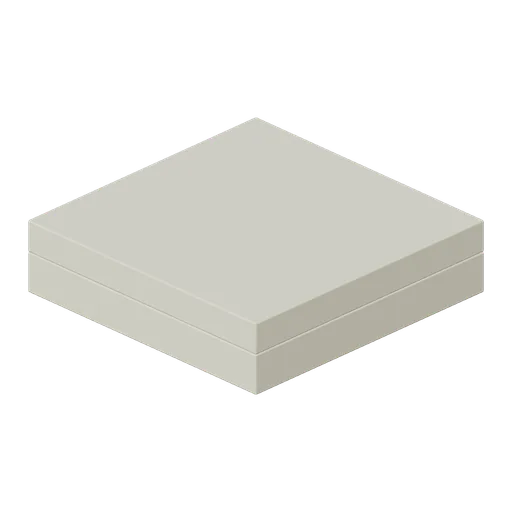
Cellar Floor (Rural Scavenging Settlements)
Cellar Floor: 2 × 0.5 × 2 m nominal survival platform assembly.
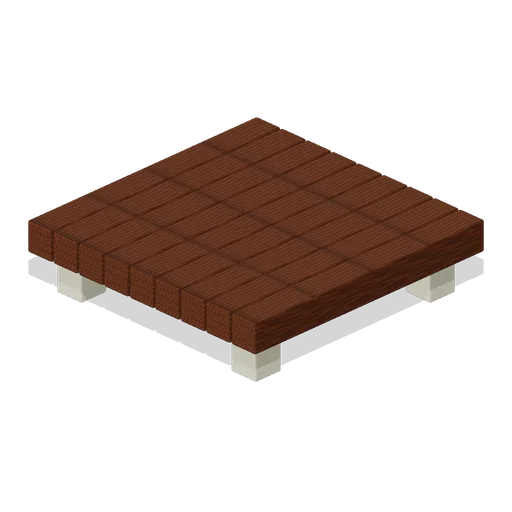
Cottage Footing (Rural Scavenging Settlements)
Cottage Footing: 2 × 0.5 × 2 m nominal survival platform assembly.
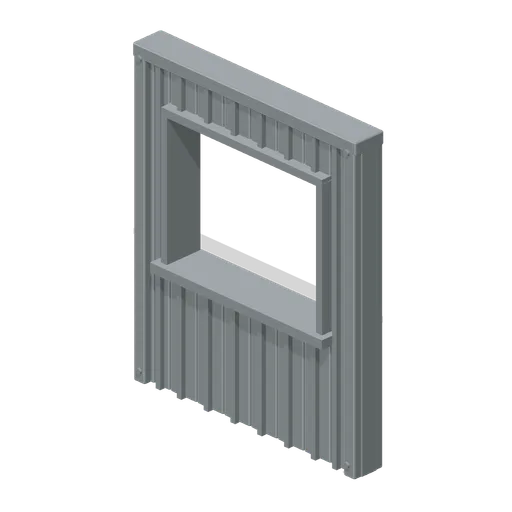
Utility Shed Service Wall (Rural Scavenging Settlements)
Utility Shed Service Wall: 2 × 2.4 × 0.22 m nominal survival wall assembly.
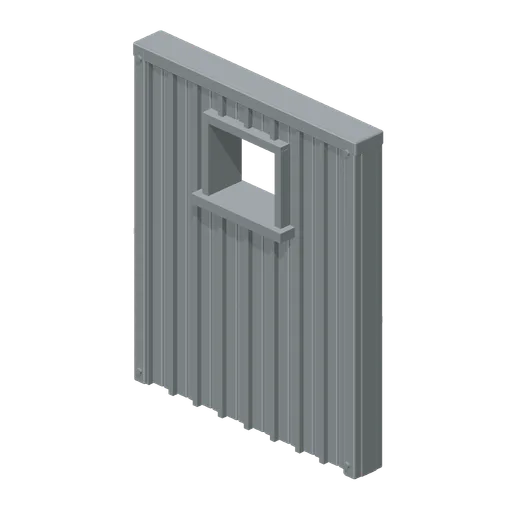
Utility Shed Vent Wall (Rural Scavenging Settlements)
Utility Shed Vent Wall: 2 × 2.4 × 0.22 m nominal survival wall assembly.
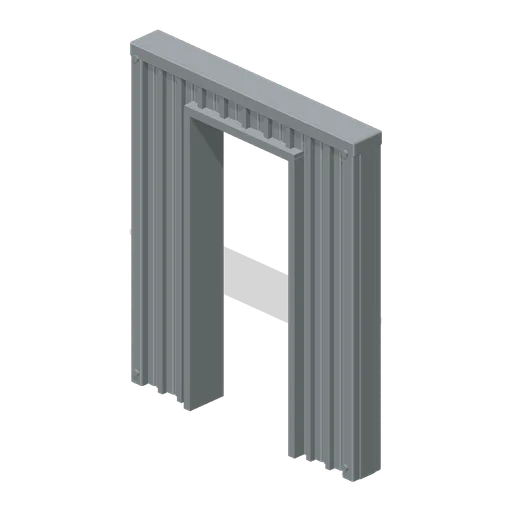
Utility Shed Entry Wall (Rural Scavenging Settlements)
Utility Shed Entry Wall: 2 × 2.4 × 0.22 m nominal survival wall assembly.
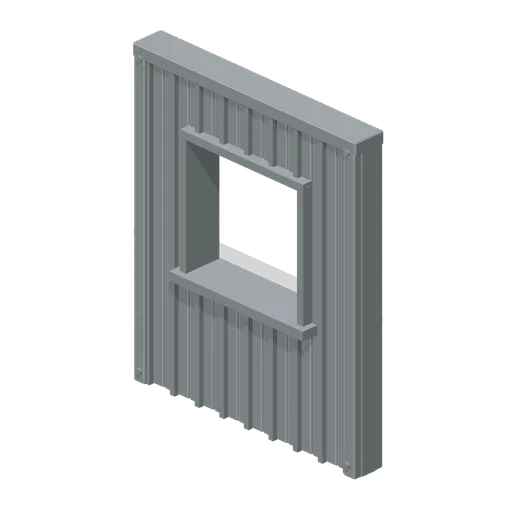
Utility Shed Window Wall (Rural Scavenging Settlements)
Utility Shed Window Wall: 2 × 2.4 × 0.22 m nominal survival wall assembly.