Free models · Game-ready GLB
Props
Every modern prop below is a self-contained .glb under 25 MB that drops into three.js, Blender, Godot, Unity and Unreal, free to use and modify in commercial projects without attribution.
Load one straight from its CDN URL with a plain GLTFLoader, or take a whole props set from the packs.
8,384 free GLB models
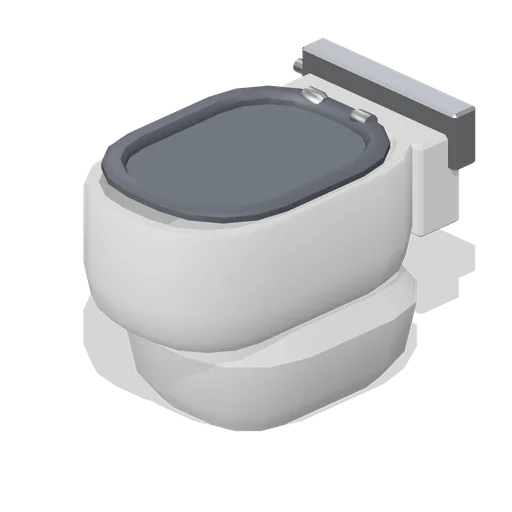
Wall-hung WC pan (Office Lobby and Building Facilities)
A 0.36 m by 0.54 m wall-hung WC pan: a moulded ceramic bowl with a real cavity, a shrouded rear trap, a chamfered seat ring with two hinges and a duct flush plate above.
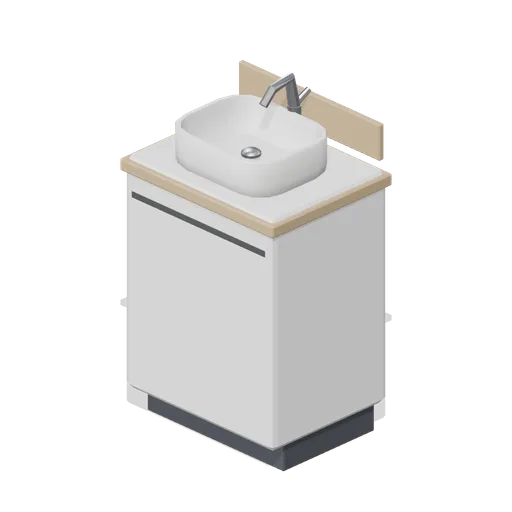
Single basin vanity unit (Office Lobby and Building Facilities)
A 0.62 m single basin vanity unit at 890 mm: a chamfered carcass on a recessed plinth with a handleless rail, a solid-surface top, a countertop basin with a real cavity, a pillar mixer tap and a back upstand.
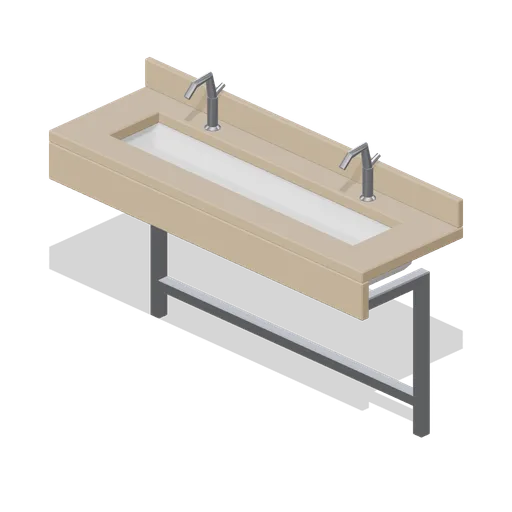
Vanity trough with two basins (Office Lobby and Building Facilities)
A 1.7 m vanity trough at 900 mm: a moulded trough basin inset in a solid-surface deck built as four rails, an apron and back upstand, a welded steel frame, two pillar mixer taps and two waste grates with bottle traps.
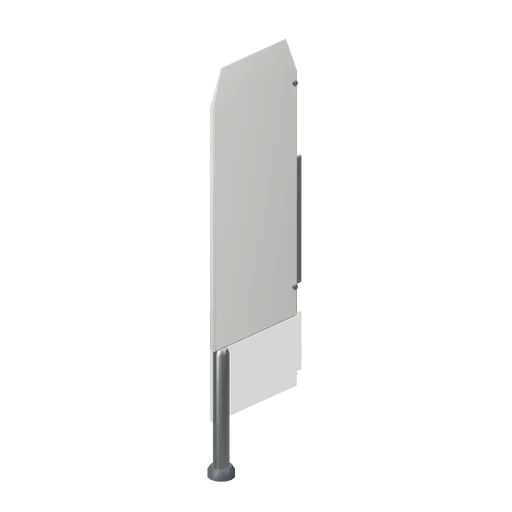
Urinal divider panel (Office Lobby and Building Facilities)
A 0.42 m deep urinal divider panel 1.1 m tall: a chamfered board with a raked leading edge on a wall bracket plate, two fixing spigots and a chromed floor support leg.
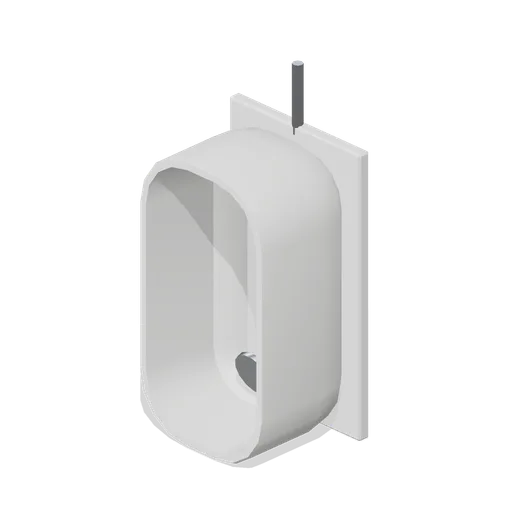
Wall-hung urinal (Office Lobby and Building Facilities)
A 0.36 m wall-hung urinal 0.66 m tall: a moulded ceramic bowl with a real dished cavity, a chromed spreader, a domed waste grate, a flush pipe spigot and a back fixing panel.
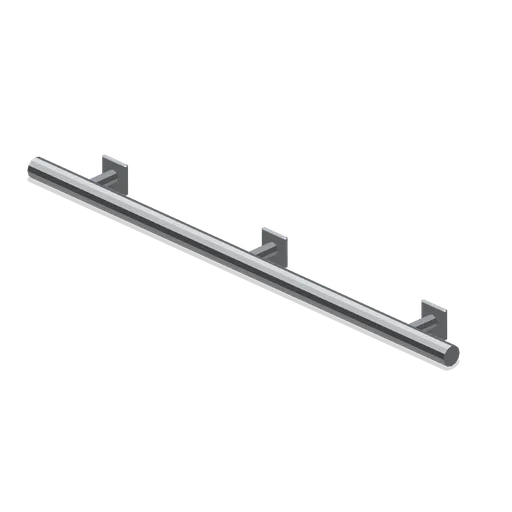
Wall-mounted corridor handrail (Office Lobby and Building Facilities)
A 1.2 m wall-mounted corridor handrail: a 46 mm stainless tube on three bracket plates with domed returns at both ends.
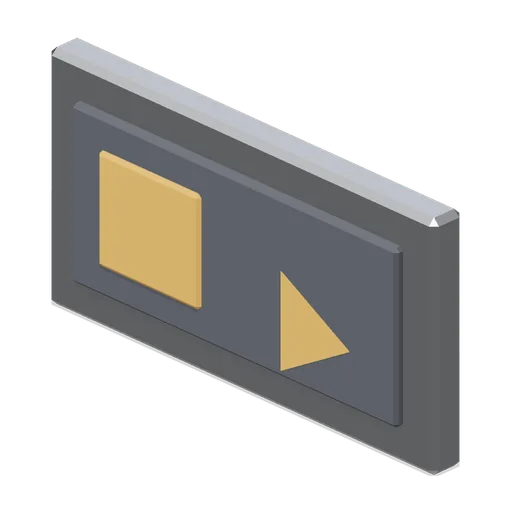
Lift floor indicator (Office Lobby and Building Facilities)
A 0.38 m by 0.2 m lift floor indicator: a chamfered stainless surround, a dark display face, a lit digit panel and a direction arrow lens.
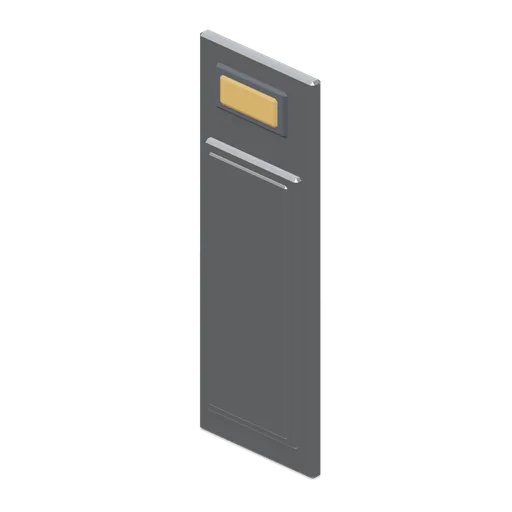
Lift call panel (Office Lobby and Building Facilities)
A 0.16 m by 0.44 m lift call panel: a brushed back plate, a recessed button plate with up and down buttons and a small position display.
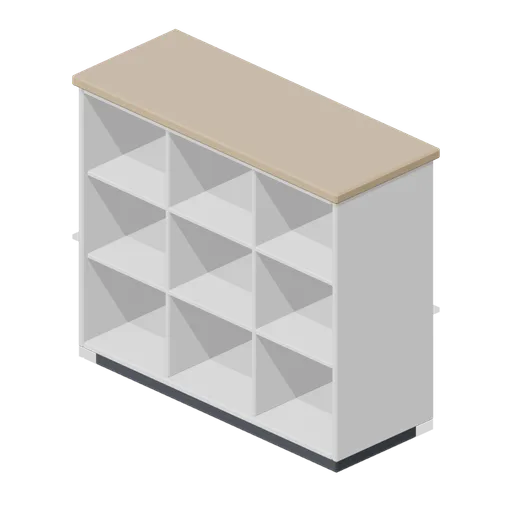
Visitor cubby unit (Office Lobby and Building Facilities)
A 0.9 m by 0.8 m open visitor cubby unit: a chamfered carcass divided into nine compartments with recessed dark backs and a timber capping top.
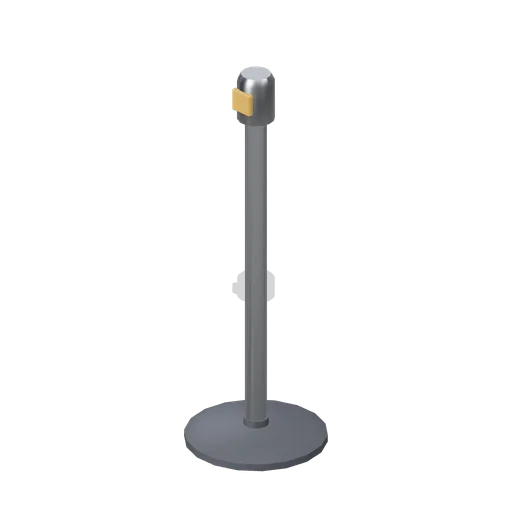
Retractable belt queue post (Office Lobby and Building Facilities)
A 0.98 m retractable belt queue post: a weighted chamfered base, a stainless column, a four-way belt cassette head and an accent belt tongue.
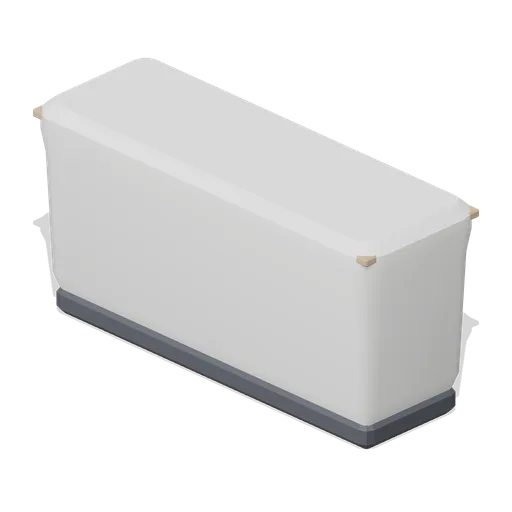
Lobby planter trough (Office Lobby and Building Facilities)
A 1.2 m by 0.4 m lobby planter trough 0.58 m high: a tapered vessel with a timber capping rim, an internal drainage grille and a recessed plinth. Supplied empty; planting comes from a nature pack.
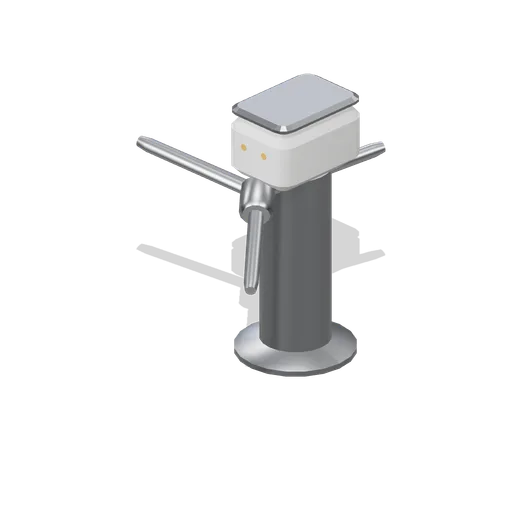 Animated
Tripod turnstile (Office Lobby and Building Facilities)
A 0.99 m tripod turnstile: a cast column pedestal, an inclined head with a reader target and two status lamps, and a three-arm rotor on a forward inclined axis as a named pivoted node.
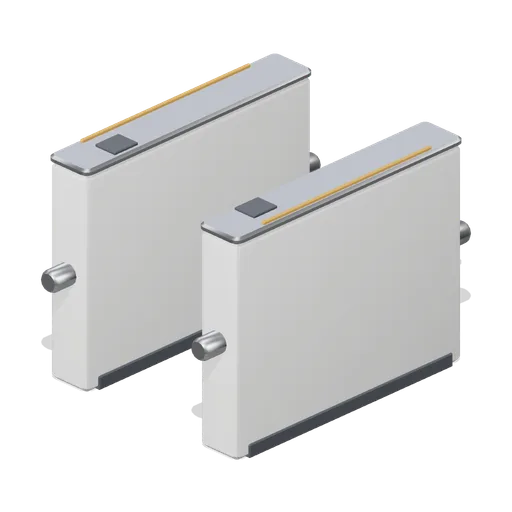
Security speedgate pair, barriers open (Office Lobby and Building Facilities)
The same speedgate pair with both glass barrier wings swung back along the pedestals, leaving the 620 mm aisle clear.
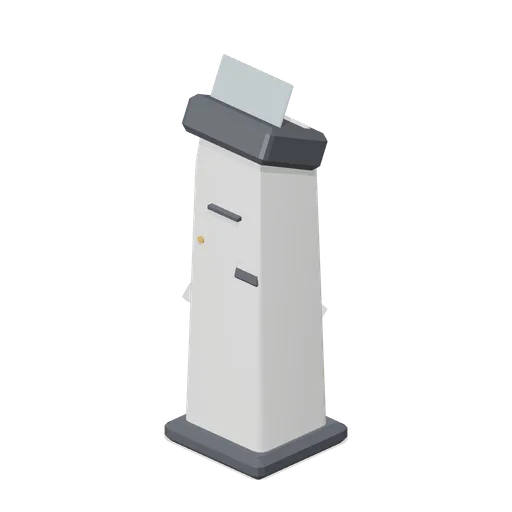
Visitor sign-in kiosk (Office Lobby and Building Facilities)
A 1.12 m visitor sign-in kiosk: a tapered pedestal on a chamfered foot, an angled bezelled touchscreen head, a badge printer slot, an inclined card reader and a status lamp.
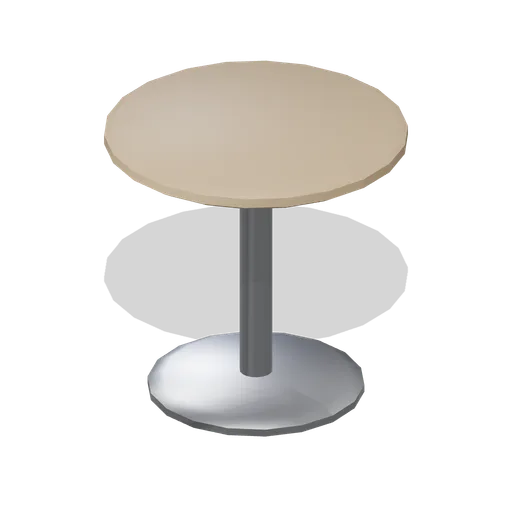
Lobby side table (Office Lobby and Building Facilities)
A 0.56 m diameter lobby side table 0.54 m high: a cast disc foot, a slim steel column and a dished timber top with an accent edge ring.
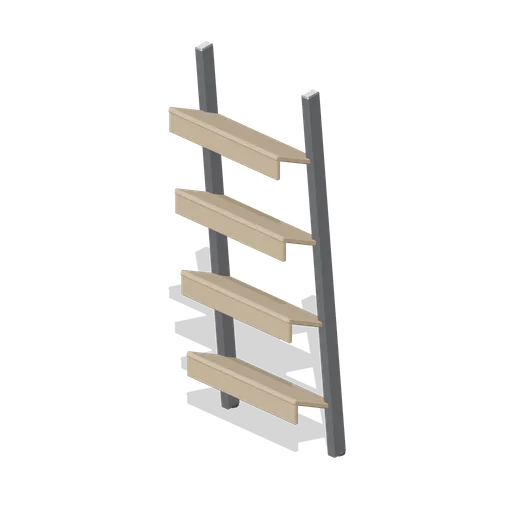
Magazine rack (Office Lobby and Building Facilities)
A 0.46 m by 1.2 m leaning magazine rack: two raked steel stiles on glides carrying four angled timber shelves with front retaining lips.
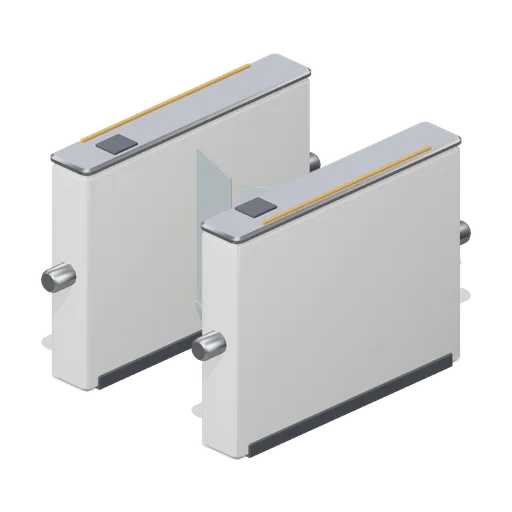 Animated
Security speedgate pair (Office Lobby and Building Facilities)
A pair of 1.25 m security speedgate pedestals on a 620 mm aisle with the barriers closed: stainless capping, reader targets, accent path strips, rounded end caps and two glass barrier wings as named nodes pivoted on the pedestal hinge line.
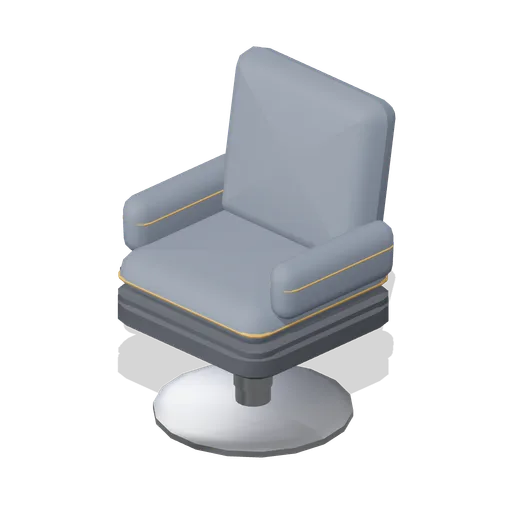
Lobby armchair (Office Lobby and Building Facilities)
A 0.68 m lobby armchair on a disc swivel base: a chamfered seat shell, a crowned piped seat pad, a tilted upright back pad and two piped arm bolsters.
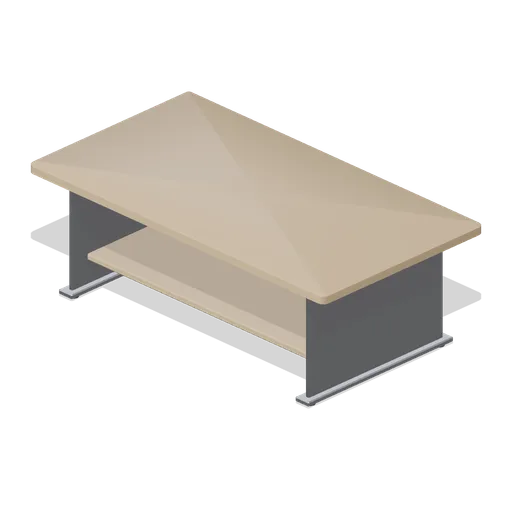
Lobby coffee table (Office Lobby and Building Facilities)
A 1.1 m by 0.6 m lobby coffee table: a bullnose timber top on mitred steel plate legs with levelling glides and a lower timber shelf.
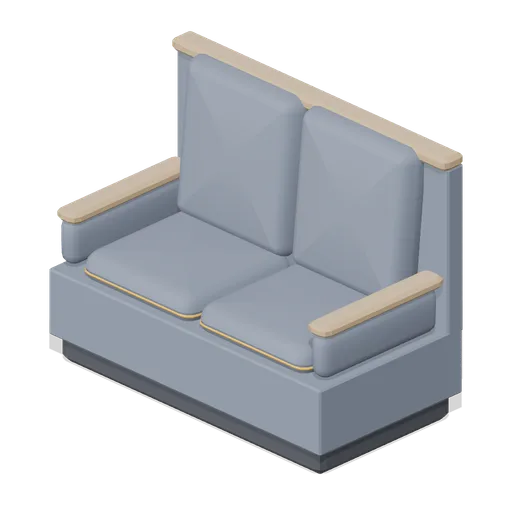
Visitor sofa, two seat (Office Lobby and Building Facilities)
A 1.56 m two-seat visitor sofa: a recessed plinth on chamfered feet, two crowned seat cushions with welt piping, two upright back pads, upholstered arm bolsters and timber arm caps and capping rail.
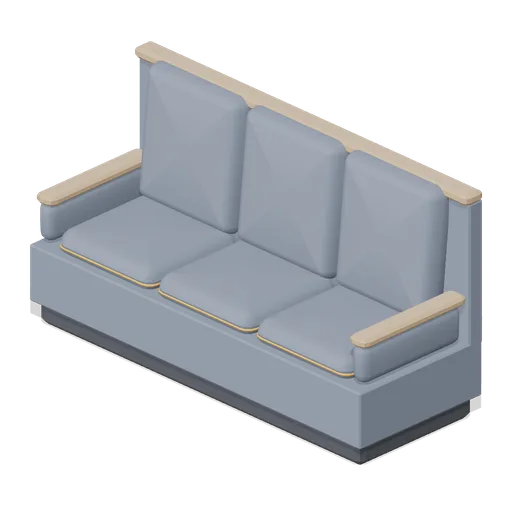
Visitor sofa, three seat (Office Lobby and Building Facilities)
A 2.22 m three-seat visitor sofa on the same frame and cushion module as the two-seat version, with three piped seat cushions and three back pads.
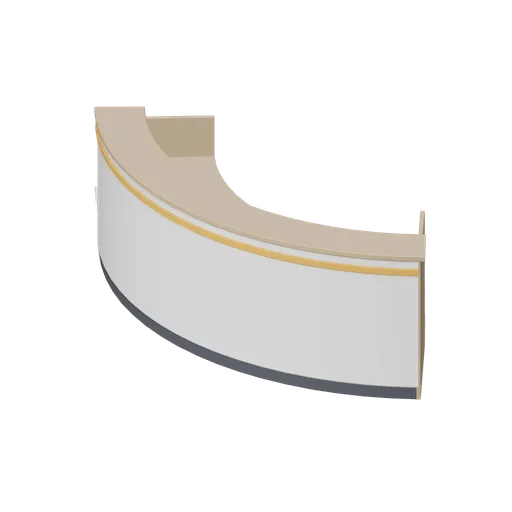
Curved reception desk (Office Lobby and Building Facilities)
A curved reception desk swept on a 1.85 m radius through 86 degrees: a shaped counter body with a timber transaction top at 1.1 m, a working top at 750 mm, an illuminated accent reveal, recessed kick bands, timber return panels and an under-counter shelf.
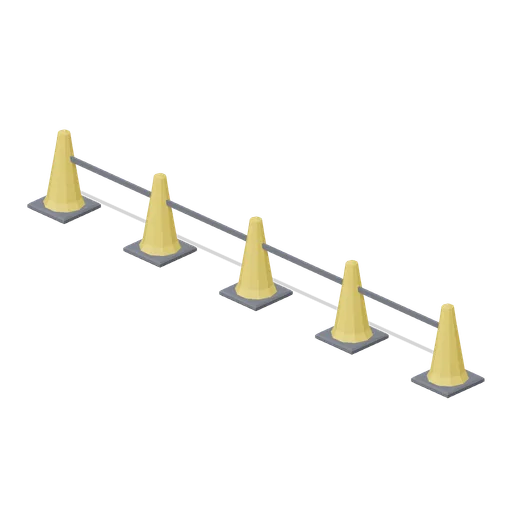
Safety Cone Row (Airport Terminal and Ground Operations)
Airside cone row: five square-based traffic cones at 1.2 m centres with reflective collars and linking tapes, for closing a lane or fencing a spill on the apron.
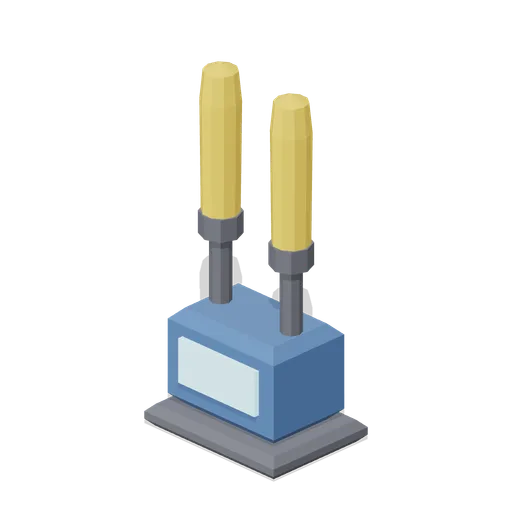
Marshalling Wand Pair (Airport Terminal and Ground Operations)
Marshalling wand pair in a charging cradle: two illuminated amber batons with dark grips standing in a weighted base with a status light, as they are left at the head of a stand.