Free models · Game-ready GLB
Environments
Every modern environment below is a self-contained .glb under 25 MB that drops into three.js, Blender, Godot, Unity and Unreal, free to use and modify in commercial projects without attribution.
Load one straight from its CDN URL with a plain GLTFLoader, or take a whole environments set from the packs.
564 free GLB models
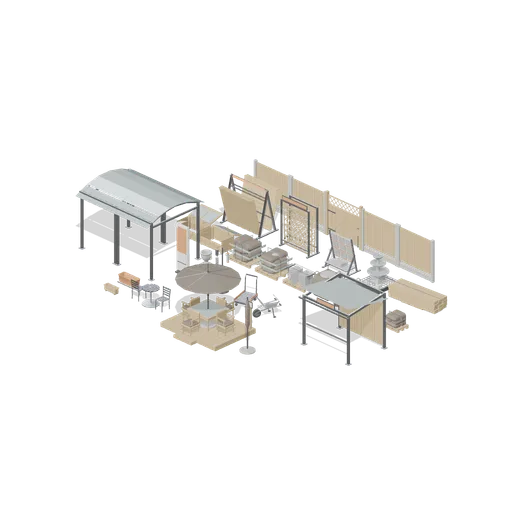
Outdoor hard landscaping sales area (Garden Centre and Florist)
The outdoor yard: a fenced boundary with a gate, pallets of paving, compost and decorative aggregate with sagging banded sacks, bulk bags, edging and sleeper stacks, an A frame of fence panels, a trellis rack, a sample board, a water feature display, two cold frames, a...
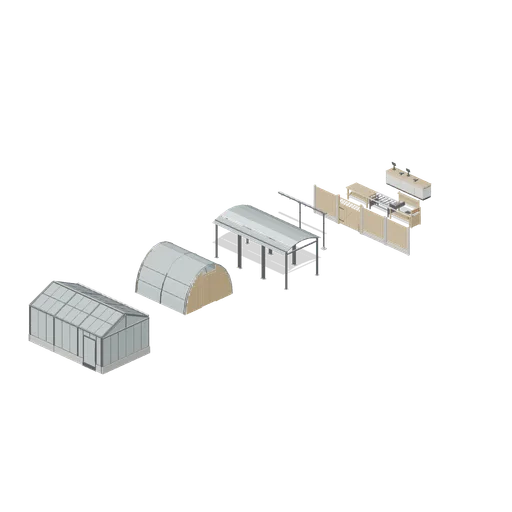
Connector cases (Garden Centre and Florist)
Aligned assemblies proving every connector type in the pack: a glasshouse run of gable, bays and door bay on the 2 m grid, a polytunnel run between two end frames, a canopy walkway run, a gutter and downpipe run at eaves height, a fence run through a gate, a benching run into...
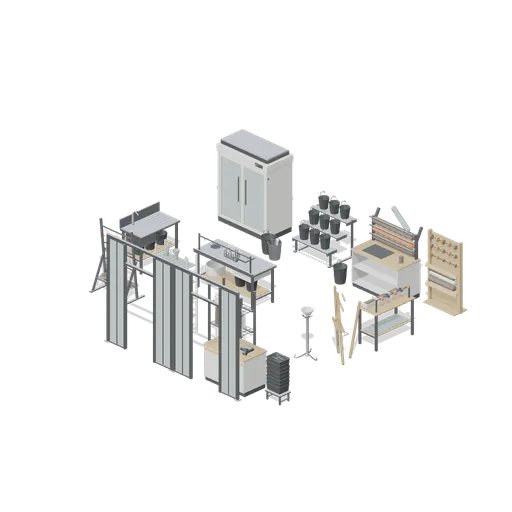
Florist workroom (Garden Centre and Florist)
The florist workroom behind the shop: a glass door cut flower chiller with a tiered bucket stand and loose buckets beside it, the main workbench with its waste chute, a wrapping station under a ribbon and paper rack, a wire and foam bench, a conditioning sink, a wreath frame...
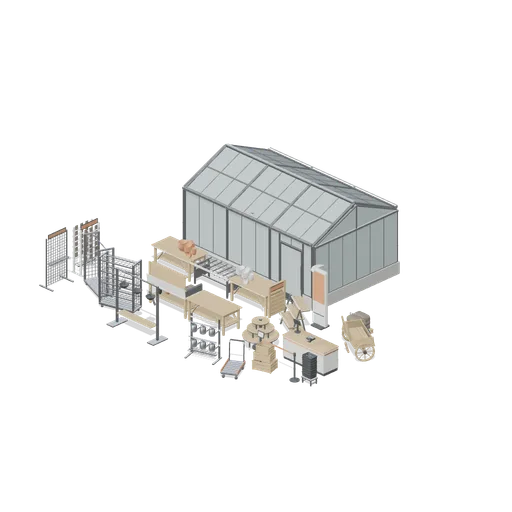
Glasshouse retail bay (Garden Centre and Florist)
A four bay retail glasshouse on the 2 m bay grid standing behind its sales floor: a gable end, two plain bays, the customer door bay and a closing gable, with an irrigation boom on its gantry inside the house, a run of fixed and rolling benching and a potting bench in front...
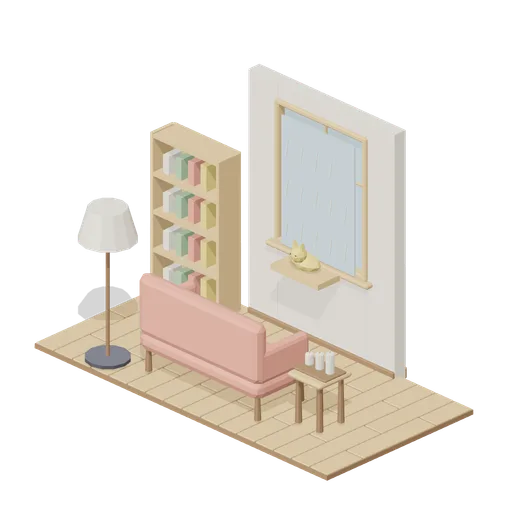
Rainy Window Evening (Cozy Home Interiors)
Compact rainy-window reading corner with sofa, lamp, candle tray, bookcase and a static cat on the sill. Decorative rain and flame geometry are static; no weather or lighting animation.
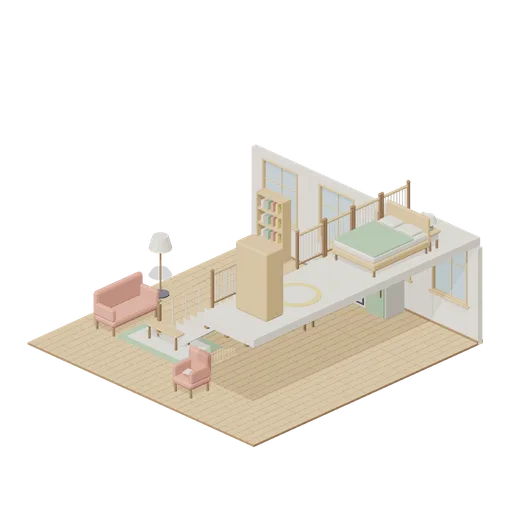
Two-Storey Cutaway Home (Cozy Home Interiors)
Open two-storey home with kitchen and dining below, bedroom above, living area and a reading nook alongside the stairs. Front walls and ceilings are omitted for inspection; static scene without navigation data.
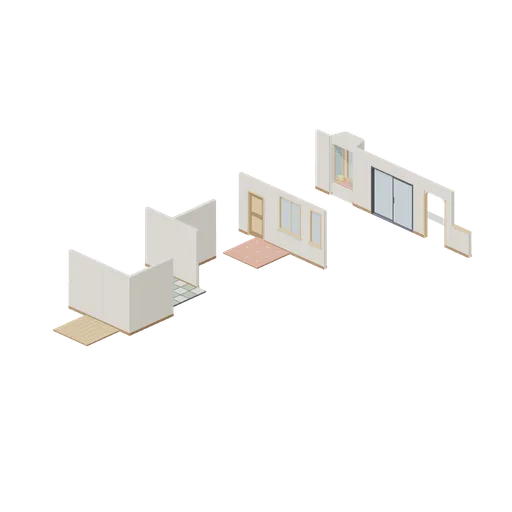
Home Connector Cases (Cozy Home Interiors)
Representative aligned wall-run joins: straight to straight, straight to corner to straight, tee with three runs, door to window, and window to bay, patio and arch modules. Spaced rows are independent test assemblies with matching floor tiles.
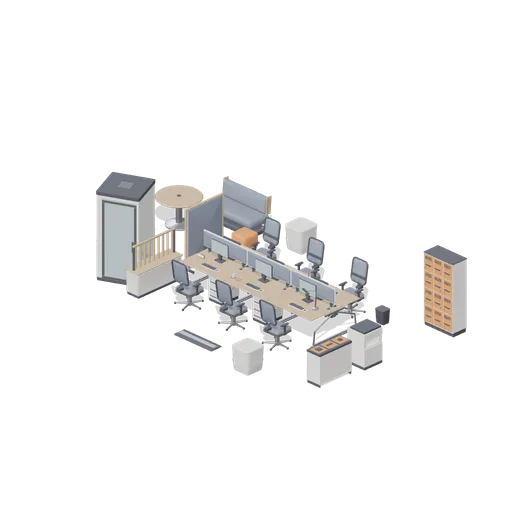
Open-Plan Office Floor Plate (Downtown Office Interiors)
A six-position bench desk run dressed for work: mesh task chairs, monitors, desk-mounted screens, mobile pedestals, a floor cable spine, an acoustic phone booth, a twelve-door locker bank, a multifunction printer and a breakout corner with soft seating and planters. Static...
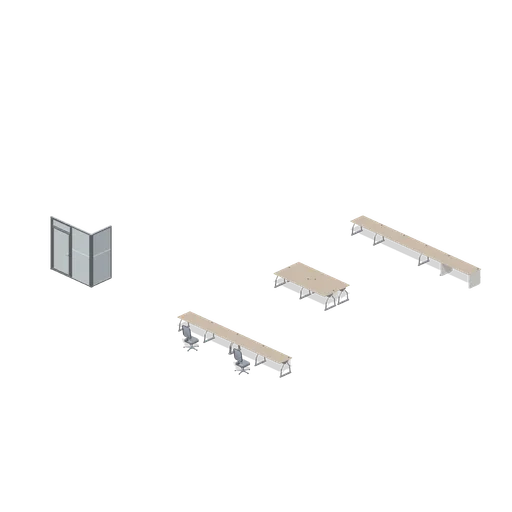
Bench and Partition Connector Cases (Downtown Office Interiors)
Independent aligned test assemblies proving every connector this pack defines: two bench runs joined bench-right to bench-left, a back-to-back pair joined bench-back to bench-back, a four-position run closed with an end bay, and a glazed partition run from an end post through...
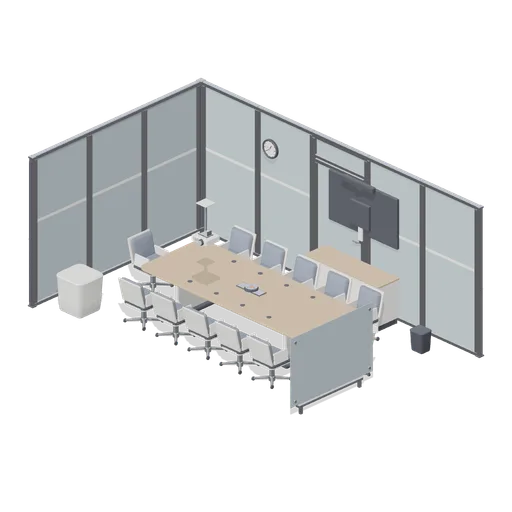
Glazed Boardroom (Downtown Office Interiors)
A glazed boardroom on the 1.2 m partition module: a twelve-person boardroom table with a hinged cable box, twelve castor meeting chairs, a credenza with a wall screen above it, a video bar, a ceiling projector, a speakerphone, a writing wall and a floor planter. Static...
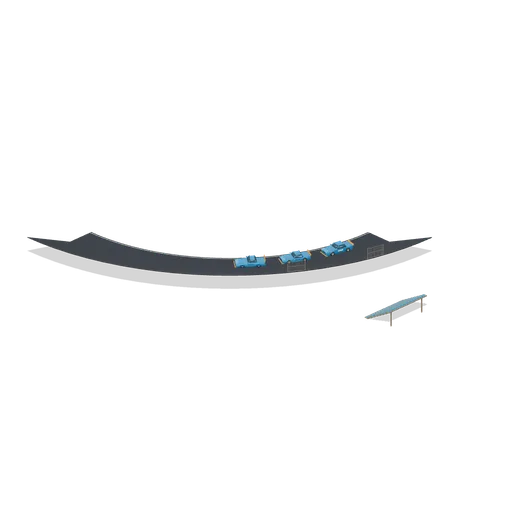
Banked turn one to two (Stock Car Oval Speedway)
24-degree banked section with three cars nose to tail on its flat inner apron, outer fencing and grandstand.

Oval cross-section connector cases (Stock Car Oval Speedway)
Two contiguous banked quarter turns plus joined flat straights. Each port family is asserted.
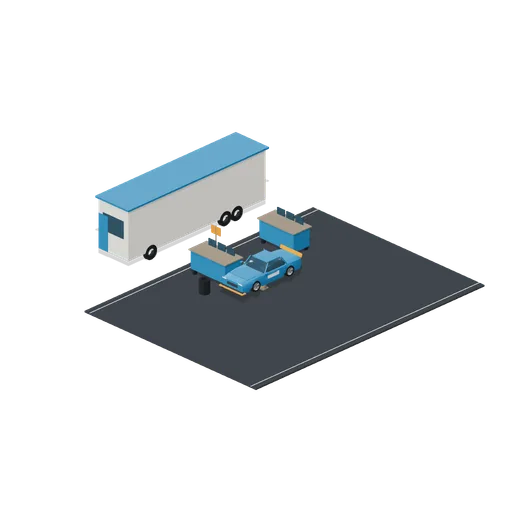
Oval speedway pit road (Stock Car Oval Speedway)
Pit road with war wagons, hauler and a car on its pit jack.
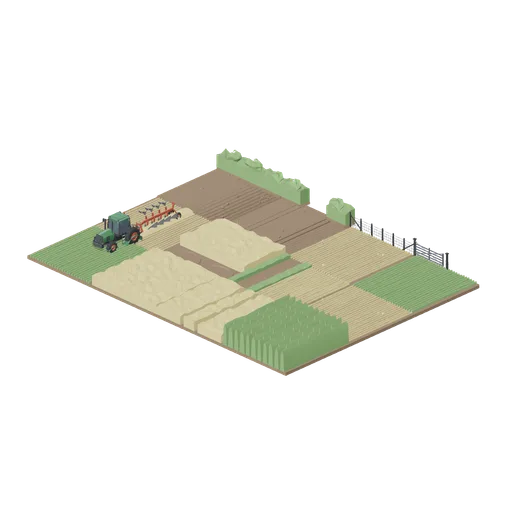
Field grid and connector cases (Arable Fields and Farm Machinery)
A four by three block of field tiles joined on the 8 m grid, a continuous hedge, gapped hedge, fence and gate run along the south boundary, and a tractor coupled to a reversible plough. Every connector type in the pack is asserted here.
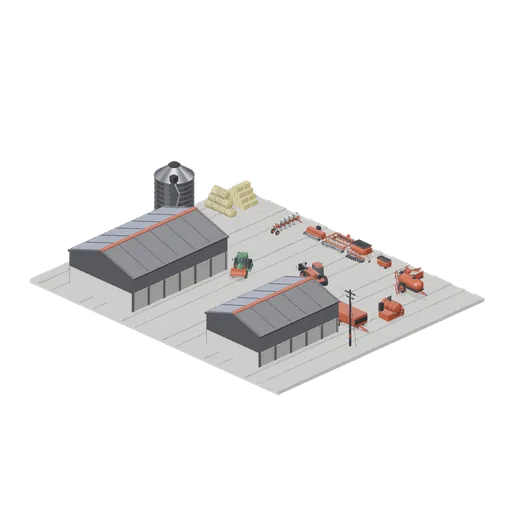
Machinery yard (Arable Fields and Farm Machinery)
The farm yard on a concrete apron: grain store and open-fronted machinery shed, a corrugated silo, bunded fuel tank, round and square bale stacks and a line of parked implements with a loader tractor, telehandler, grain trailer and sprayer.
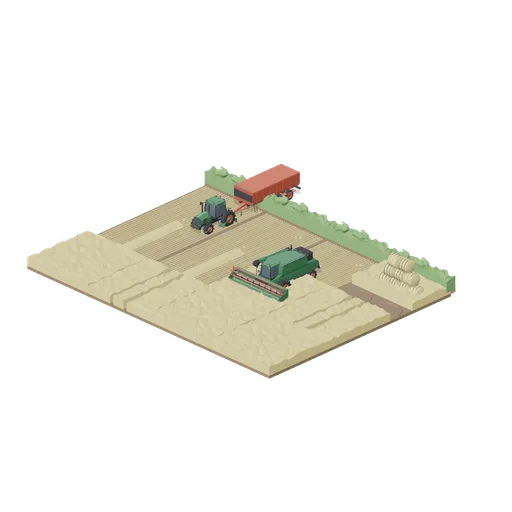
Harvest in progress (Arable Fields and Farm Machinery)
A twelve tile block of wheat part cut: the combine with its grain header working out of standing crop into stubble, a tractor and grain trailer waiting on the cut ground, straw swaths behind and a hedgerow along the headland.
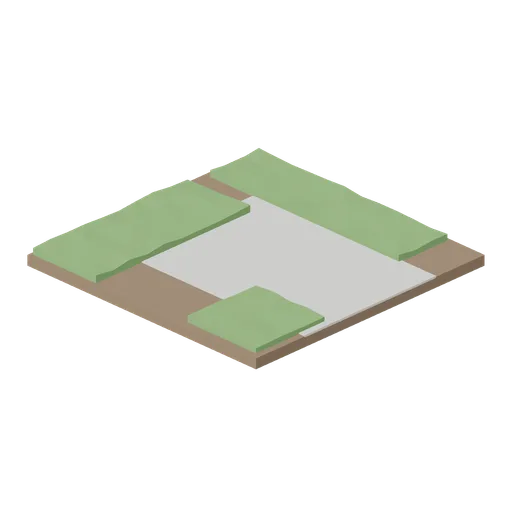
Farm track module, corner (Arable Fields and Farm Machinery)
An 8 m farm track tile turning through ninety degrees, joining a track running north to one running east.
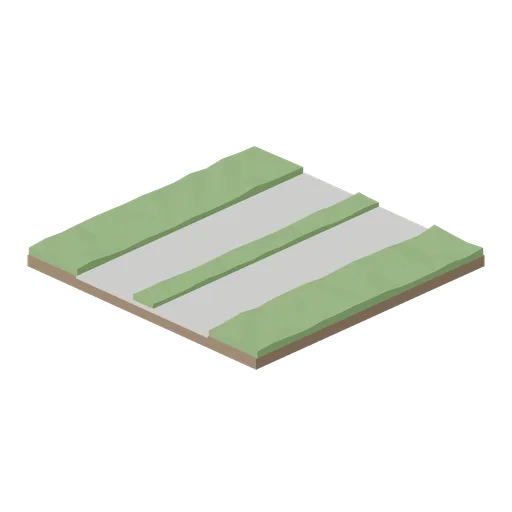
Farm track module, straight (Arable Fields and Farm Machinery)
An 8 m farm track tile: a 3.4 m stone track with a grass strip down the middle of the wheelings and grass verges on both sides.
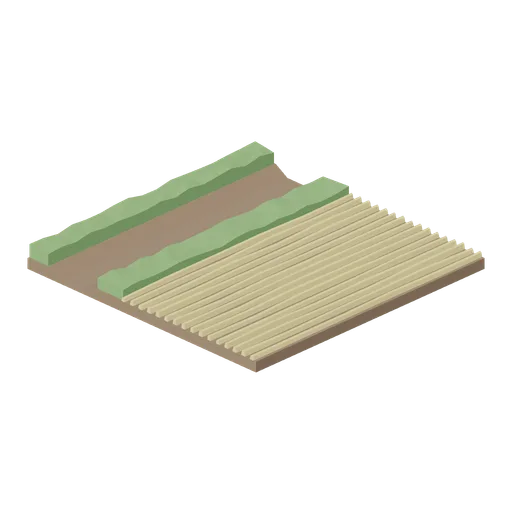
Field tile, ditch edge (Arable Fields and Farm Machinery)
An 8 m field tile cut by a drainage ditch along one edge, with grass margins on both banks and cereal rows on the cropped side.
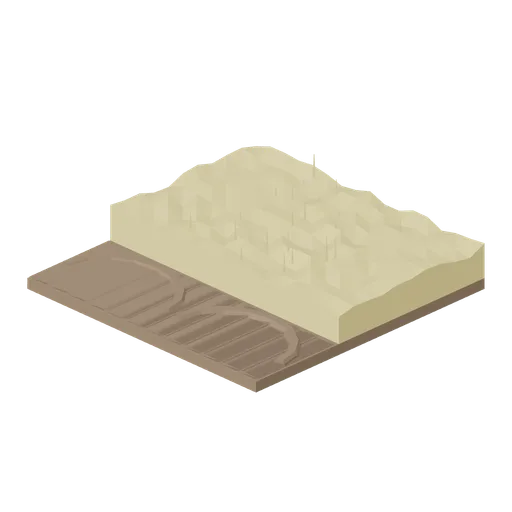
Field tile, headland turn (Arable Fields and Farm Machinery)
An 8 m field tile of a worked headland: a cultivated turning strip along one edge, standing crop behind it and curved turn marks in the soil.
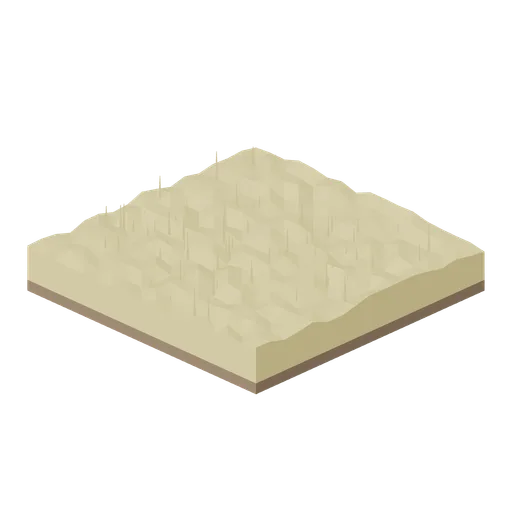
Field tile, standing wheat (Arable Fields and Farm Machinery)
An 8 m field tile of ripe standing wheat: a continuous canopy just under a metre tall with an uneven top and taller stems breaking the surface.
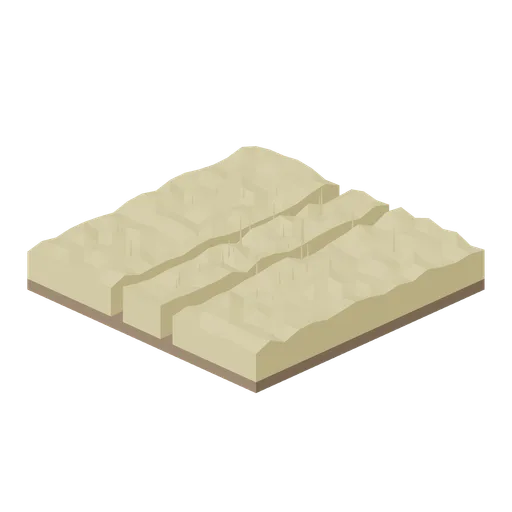
Field tile, tramline through wheat (Arable Fields and Farm Machinery)
An 8 m field tile of standing wheat split by a sprayer tramline: two bare wheelings about 2 m apart with crop either side.
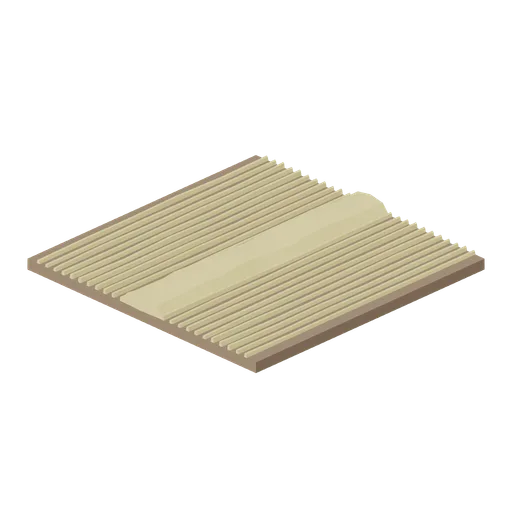
Field tile, straw swath (Arable Fields and Farm Machinery)
An 8 m field tile of stubble with a raked straw swath running the length of the tile, ready for the baler.
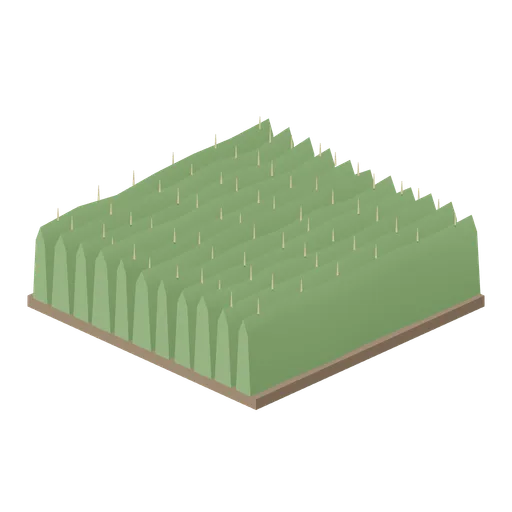
Field tile, standing maize (Arable Fields and Farm Machinery)
An 8 m field tile of standing maize: eleven rows at 0.71 m spacing rising to about 2.2 m, with tassels above the canopy.