About
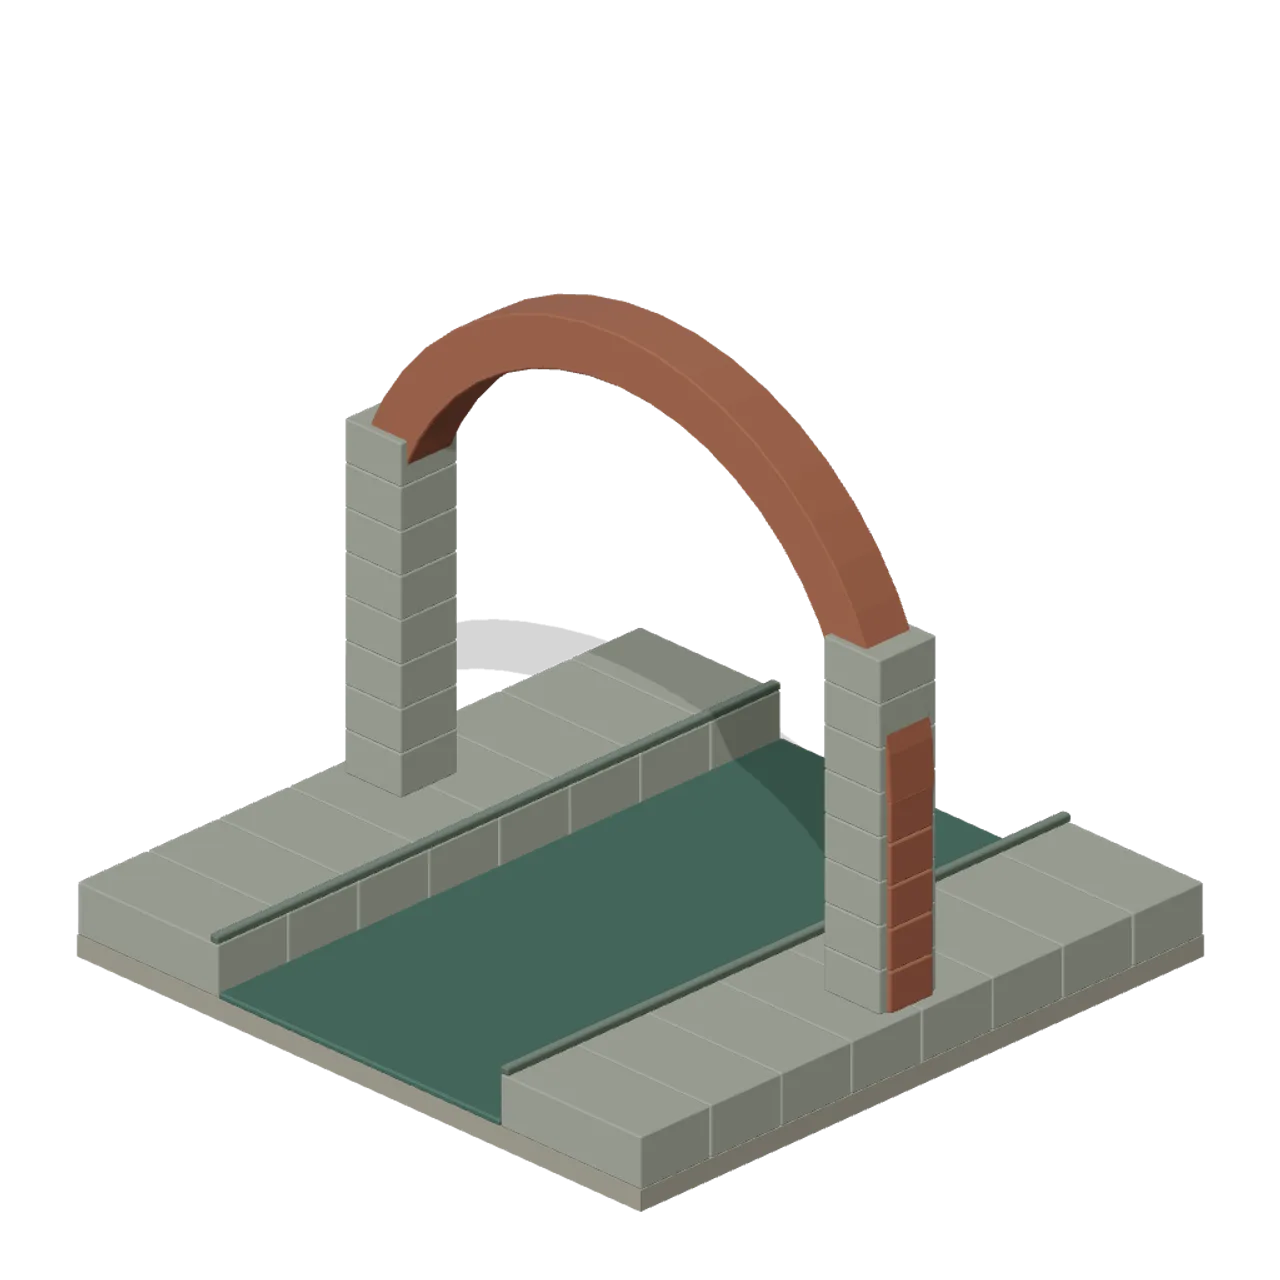
Reinforced vault bay with eight-course stone piers and a clear central channel. Dimensions 4.00 × 3.56 × 4.00 m (X × Y × Z). Metre units, +Y up, +Z front; origin on the ground at the footprint centre unless stated. Damp masonry, black iron, weathered timber and aged brass. Static geometry; no rig, animation, collision or navigation data.
Use with an AI agent
Copy this prompt into your AI chat, then describe what you want to build with the asset.
Use the “Pillar Bay (Undercity Sewers and Thieves Den)” asset in my project.

Model: https://cdn.3dassets.dev/assets/6878/v2/model.glb
Asset page: https://3dassets.dev/assets/undercity-sewers-and-thieves-den-pillar-bay-94b60198
Description: Reinforced vault bay with eight-course stone piers and a clear central channel.

- Dimensions (X × Y × Z): 4 × 3.558 × 4 metres
- Triangles: 5.3k
- Animations: none
- Licence: CC0 1.0 Universal (https://creativecommons.org/publicdomain/zero/1.0/)
- Loading: Three.js GLTFLoader; no additional decoders required.
Also available as JSON, Markdown, or via the MCP server.
Import manually
Choose your framework, then copy the code into your project to load the asset.
import { GLTFLoader } from 'three/addons/loaders/GLTFLoader.js'

const loader = new GLTFLoader()
loader.load('https://cdn.3dassets.dev/assets/6878/v2/model.glb', (gltf) => {
  scene.add(gltf.scene)
})
Pillar Bay (Undercity Sewers and Thieves Den)
Reinforced vault bay with eight-course stone piers and a clear central channel.
More in Environments & Scenes

Christmas Village (North Pole Village)
Composed example for North Pole Village.
Weekly shop unpacked (Fresh Produce and Groceries)
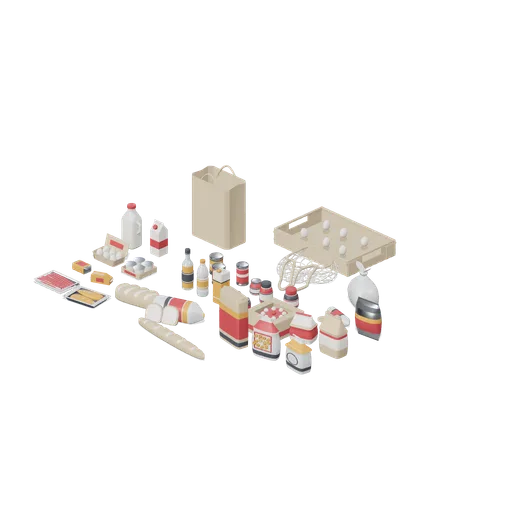
Composed example for Fresh Produce and Groceries.
Route connector cases (Mountaineering and Summit Expedition)
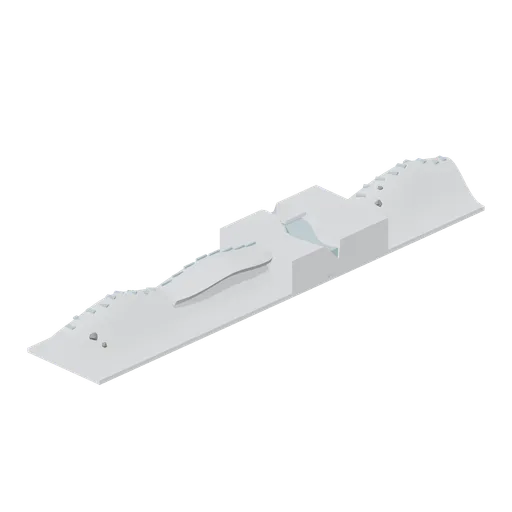
Composed example for Mountaineering and Summit Expedition.
Christmas village square (Christmas Village)
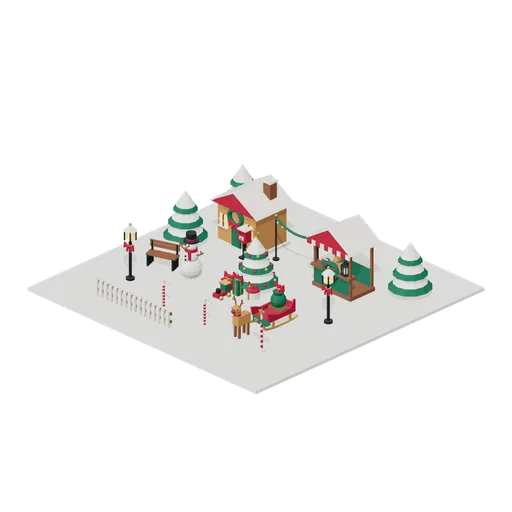
Composed example for Christmas Village.

Quiet Lake: A Morning on the Dock (Quiet Lake Fishing)
Composed example for Quiet Lake Fishing.
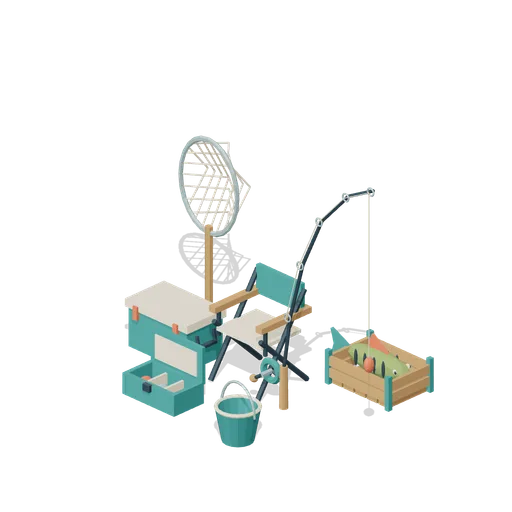
Angler’s Corner (Quiet Lake Fishing)
Composed example for Quiet Lake Fishing.

Lake Water Tile (Quiet Lake Fishing)
6 m square opaque stylized water tile with subtle cream ripple strokes; no custom shader.

Market vegetable stall (Fresh Produce and Groceries)
Composed example for Fresh Produce and Groceries.
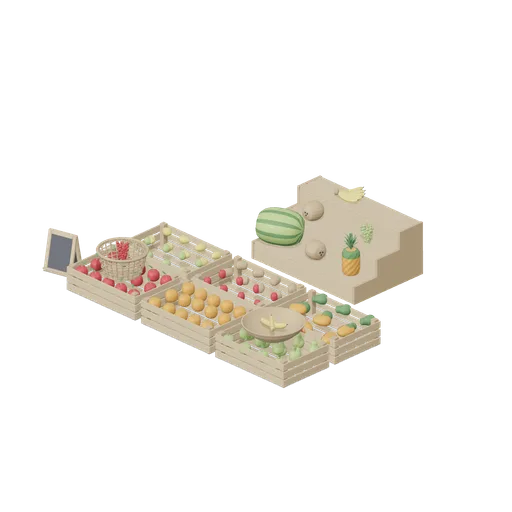
Greengrocer's fruit display (Fresh Produce and Groceries)
Composed example for Fresh Produce and Groceries.
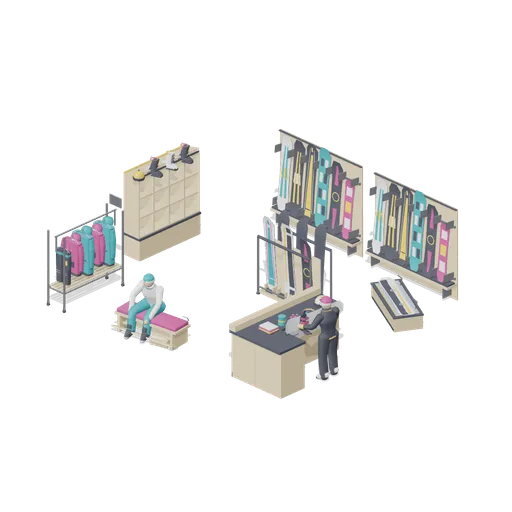
Rental shop interior (Snowboard Gear and Freestyle Riders)
Composed example for Snowboard Gear and Freestyle Riders.
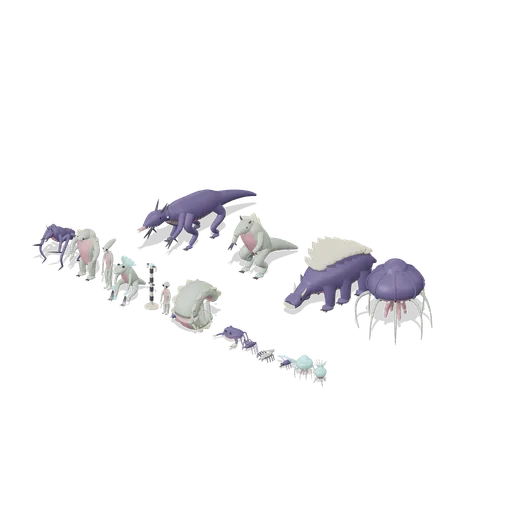
Xeno Menagerie Lineup (Xeno Species and Alien Creatures)
Composed example for Xeno Species and Alien Creatures.
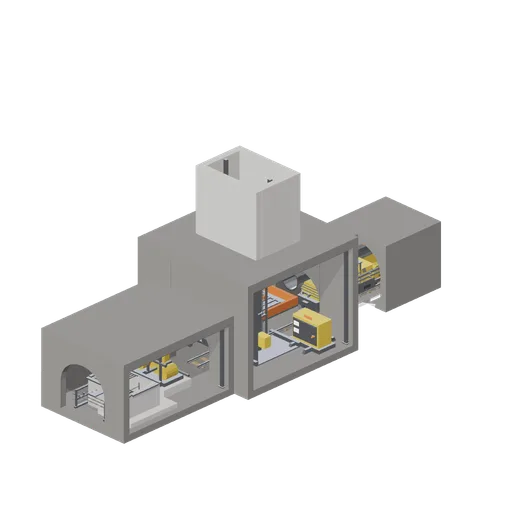
Shaft bottom station (Underground Mine and Shaft Works)
Composed example for Underground Mine and Shaft Works.
Similar assets
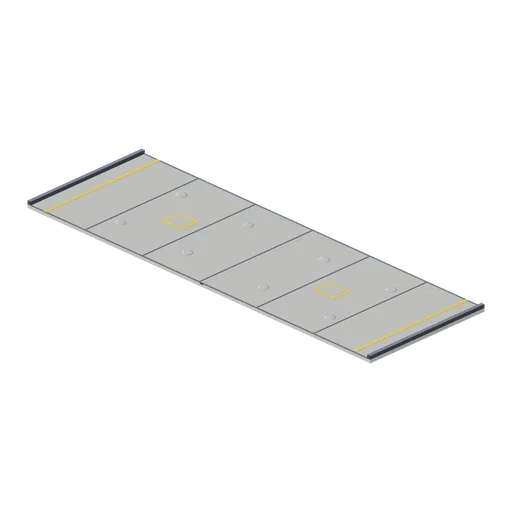
Bay floor slab (UFO Crash Site and Recovery Facility)
An 18 by 6 m bay floor on the hangar pitch: a 0.15 m concrete slab with expansion joints, painted lane edges and bay markings, kerbs down both sides, a centre drainage channel with grating and eight recessed tie-down sockets. Lay a run of these for an open bay.
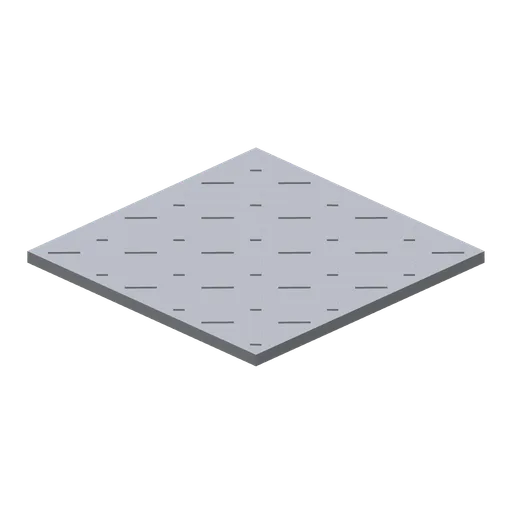
Vault Floor Plate (Bank Vault Heist Kit)
Vault floor plate, 1 m square and 40 mm thick, with a raised tread pattern for the vault grid.
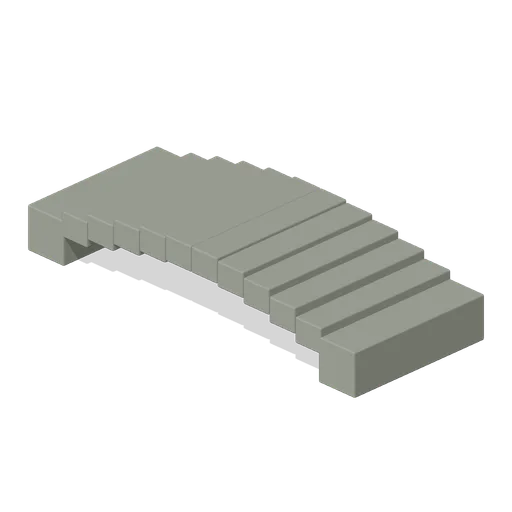
Stone Channel Bridge (Undercity Sewers and Thieves Den)
Low arched stone footbridge crossing a two-metre channel on solid end bearings.
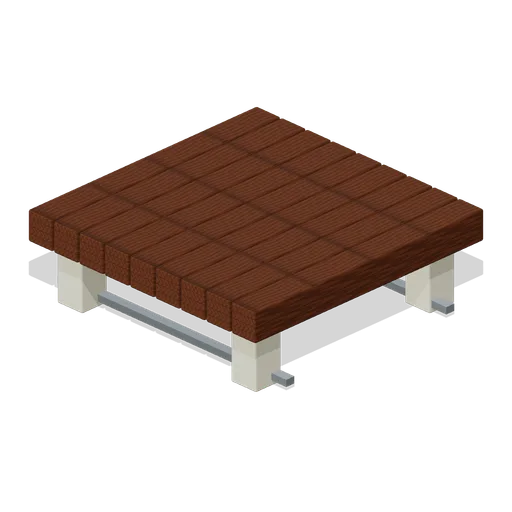
Pier Foundation Reinforced (Modular Survival Base Builder)
Pier Foundation Reinforced: 2 × 0.65 × 2 m nominal survival platform assembly.
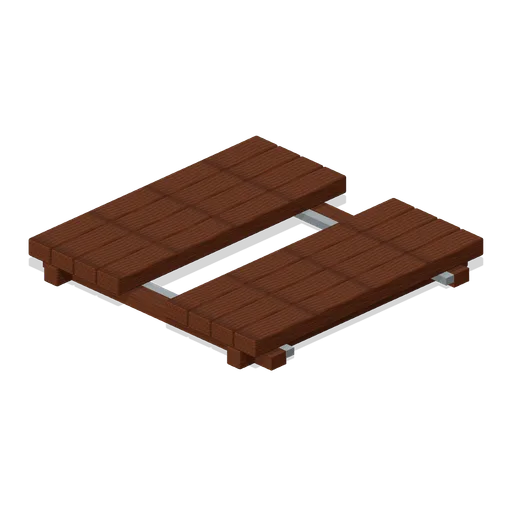
Floor Service Channel Reinforced (Modular Survival Base Builder)
Floor Service Channel Reinforced: 2 × 0.25 × 2 m nominal survival platform assembly.
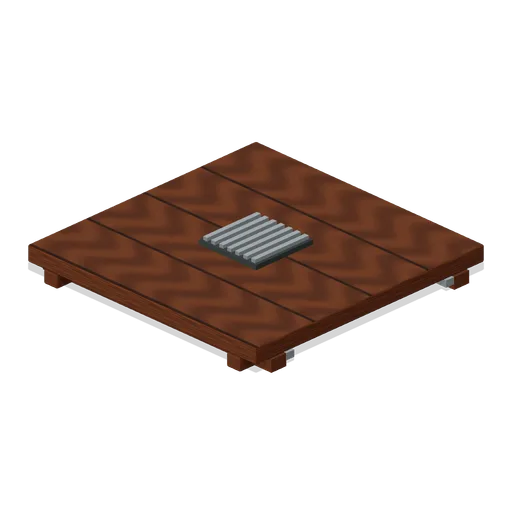
Floor Drain Bay Reinforced (Modular Survival Base Builder)
Floor Drain Bay Reinforced: 2 × 0.22 × 2 m nominal survival platform assembly.
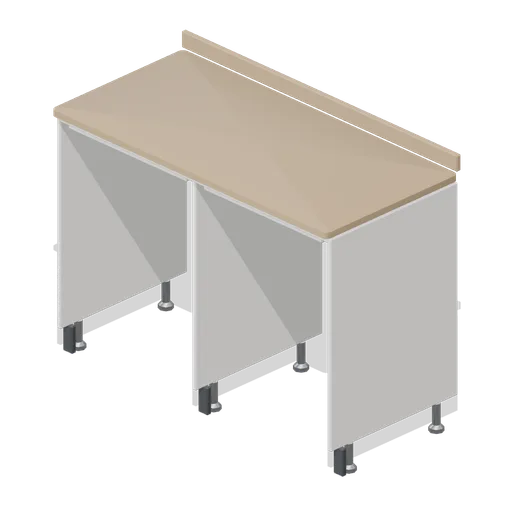
Appliance housing frame, two 600 bays (Home Appliances and Utility Room)
A two bay appliance housing frame, 1254 mm overall: a shared centre divider between two 600 mm clear bays, panels on adjustable legs, a rear service rail with a socket box and cable notch per bay, and a continuous postformed worktop.
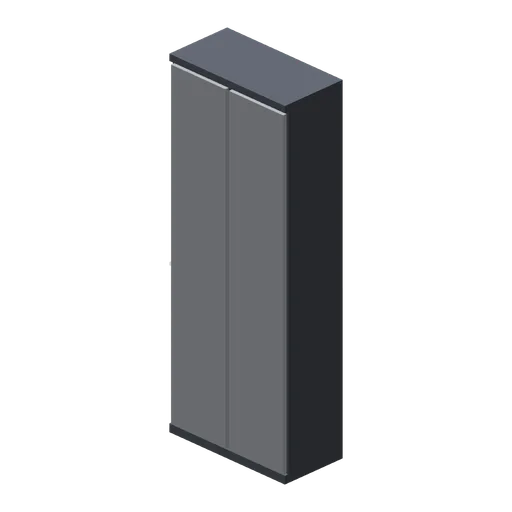
Vault Wall 1 m (Bank Vault Heist Kit)
Plain vault lining wall module, 1 m by 2.6 m and 0.5 m thick, faced with two brushed steel panels over a dark plinth and head rail.

Vault Wall Corner (Bank Vault Heist Kit)
Inside corner for the plain vault lining wall with steel panels on both inner faces.
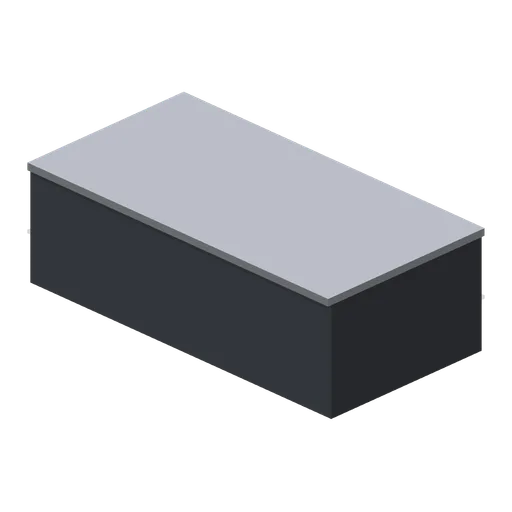
Vault Wall Plan 1 m (Bank Vault Heist Kit)
Planning-view stand-in for any 1 m vault wall module: a 0.3 m tall footprint block with a steel cap for top-down layouts.
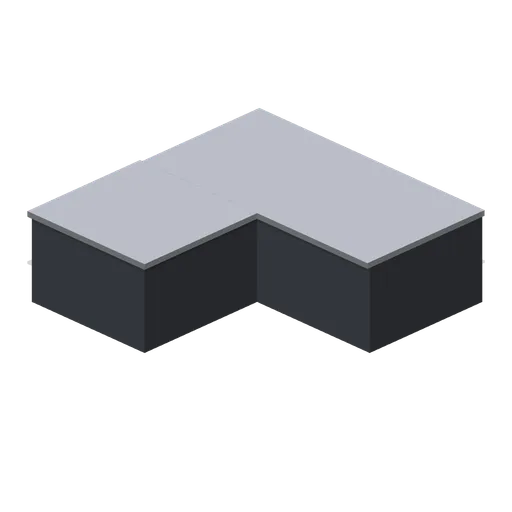
Vault Wall Plan Corner (Bank Vault Heist Kit)
Planning-view corner block matching vault-wall-corner.
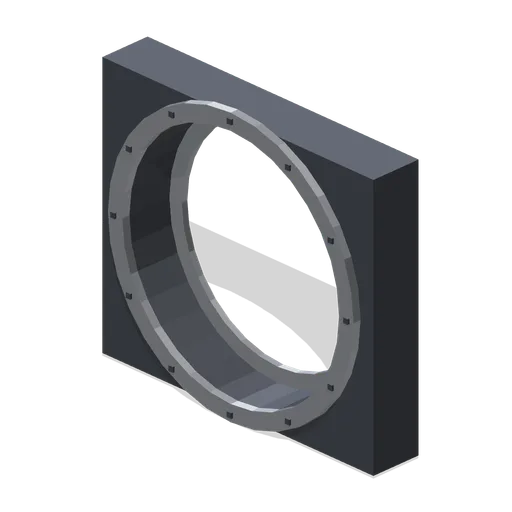
Vault Door Frame (Bank Vault Heist Kit)
Vault door frame: a 3 m by 2.6 m by 0.5 m armoured wall section with a real 2.4 m circular opening, front collar ring, rear door stop ring and twelve anchor bolt heads.